How to Turn a Floor Plan Into a Realistic 3D Render
A practical architectural visualization guide showing how a floor plan, CAD file, sketch, or PDF becomes a realistic 3D interior render.
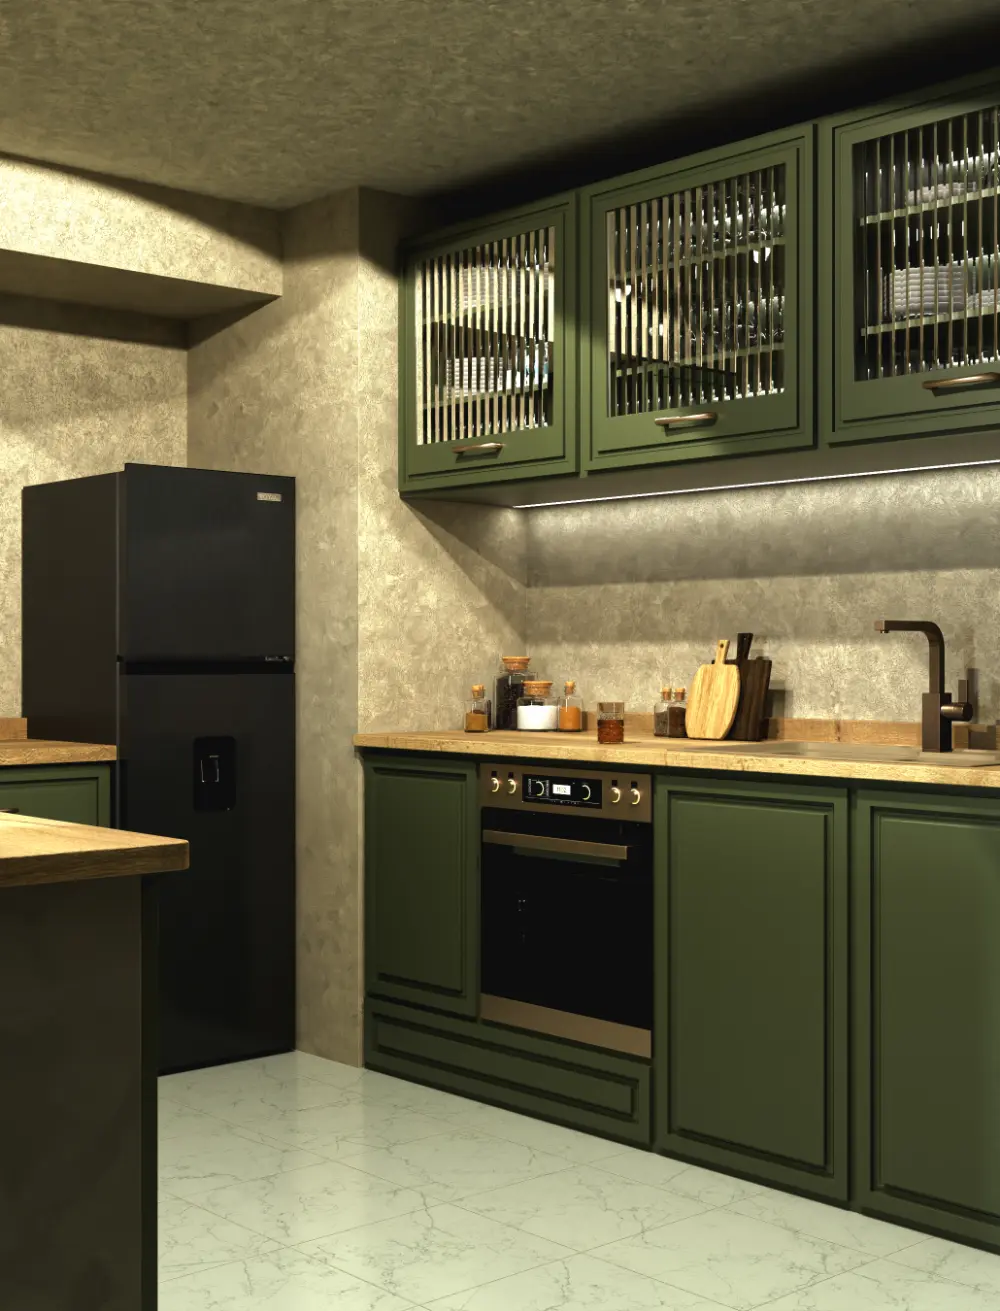
A floor plan can be turned into a realistic 3D render by rebuilding the space in 3D, matching the correct proportions, adding materials, setting up lighting and choosing camera angles that communicate the project clearly. The more accurate the original plan and measurements are, the better and faster the final visualization process becomes.
What Type of Floor Plan Can Be Used?
The best starting point is a CAD file such as DWG or DXF, but a high-quality PDF, scanned plan, hand-drawn sketch or measured layout can also work. The most important requirement is that the plan includes reliable dimensions and enough information to understand the space.
The Basic Workflow
- Review the floor plan, measurements and project brief
- Rebuild the layout in 3D using the available dimensions
- Set wall heights, openings, windows, doors and main architectural elements
- Add furniture, materials and lighting based on the desired visual direction
- Choose camera angles that show the space clearly
- Create preview images, refine the scene and render the final visuals
Where AI Fits Into the Process
Once the floor plan and measurements are confirmed, AI can be used to explore possible design directions before the final 3D scene is built. For example, it can help test moods such as warm minimalist, Japandi, Scandinavian, luxury neutral or modern industrial.
This makes the early stage faster because the client can react to visual directions before time is spent on detailed modeling, materials and final lighting. After the direction is chosen, the final image is created through a proper 3D workflow.
What Makes the Render Accurate?
Accuracy comes from correct dimensions, clean modeling, real proportions and a clear understanding of the space. AI references can help with mood, but they cannot replace measured geometry. For architectural visualization, the final render needs to be based on the actual plan.