Portfolio
Architectural Visualization
2026
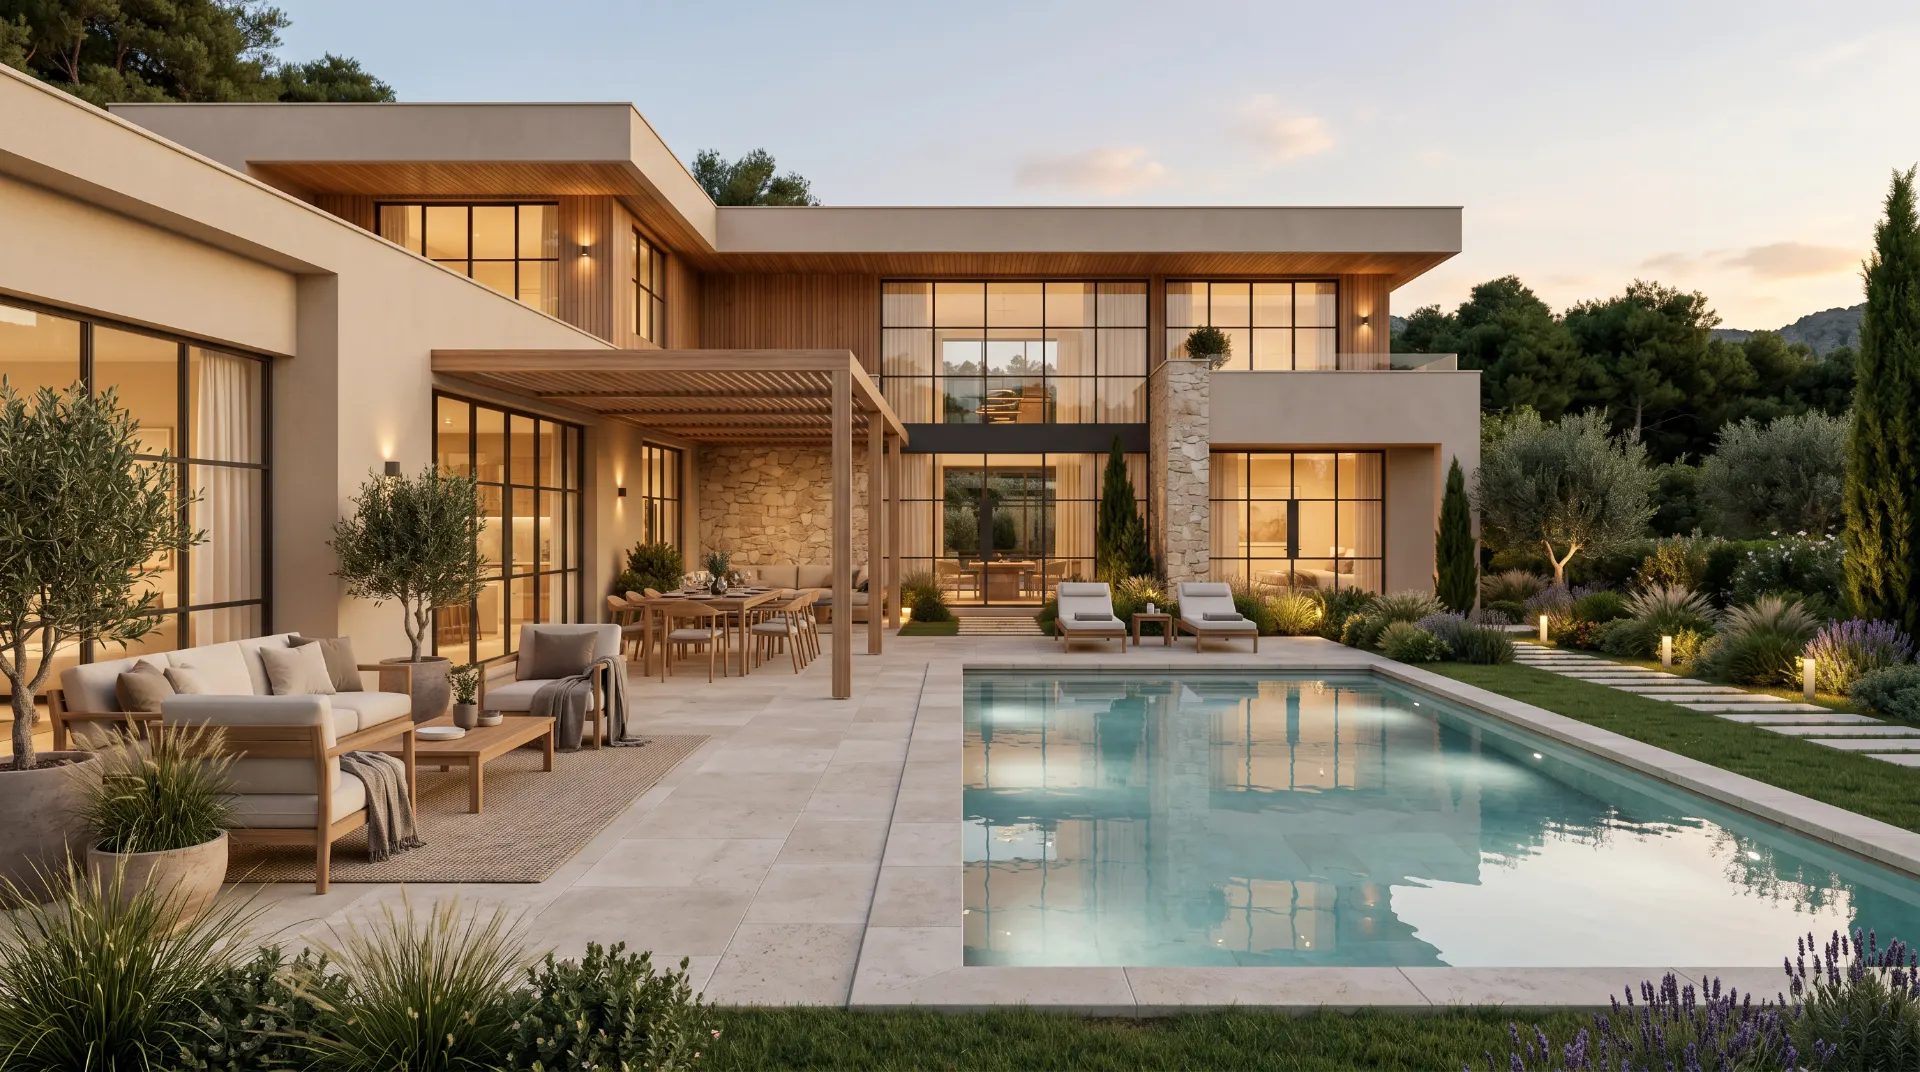
Luxury Residential Architectural Visualization
Warm Stone Modern Villa
Personal ArchViz Project
Photorealistic architectural visualization of a luxury modern villa designed with warm stone textures, oak wood detailing, floor-to-ceiling glazing, soft indirect lighting, and refined Mediterranean landscaping. This Blender ArchViz project includes exterior and interior renders, presenting the poolside facade, marble kitchen, spa-style bathroom, and calm living area in a cohesive high-end residential design. Created for portfolio presentation, luxury real estate visualization, residential architecture marketing, premium interior design concepts, and contemporary villa presentation.
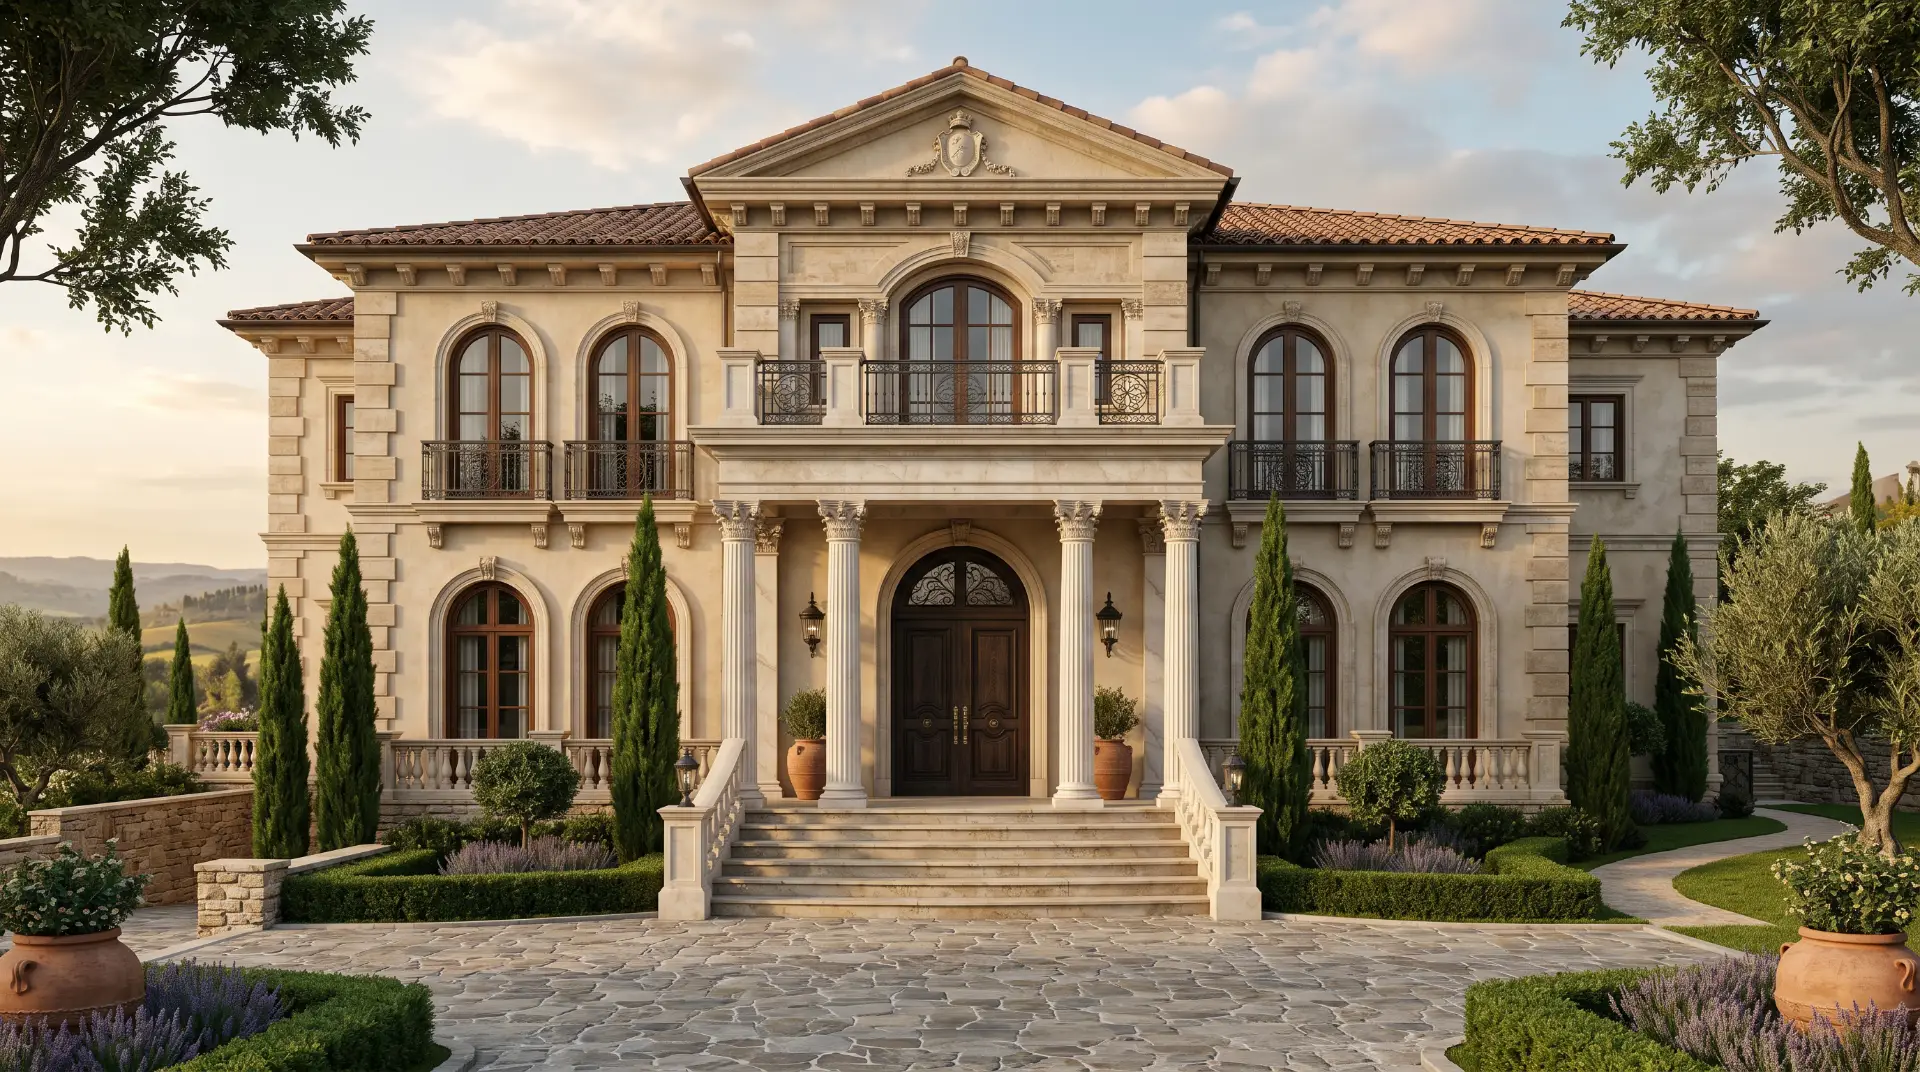
Luxury Residential Architectural Visualization
Classic Elegant Villa
Personal ArchViz Project
Photorealistic architectural visualization of a luxury classic villa designed with elegant stone detailing, arched openings, richly crafted wood finishes, marble surfaces, ornate lighting, and refined Mediterranean landscaping. This Blender ArchViz project includes exterior and interior renders, presenting the grand front facade, classical kitchen, luxury bathroom, and formal living space in a cohesive high-end residential design. Created for portfolio presentation, luxury real estate visualization, residential architecture marketing, premium interior design concepts, and timeless villa presentation.
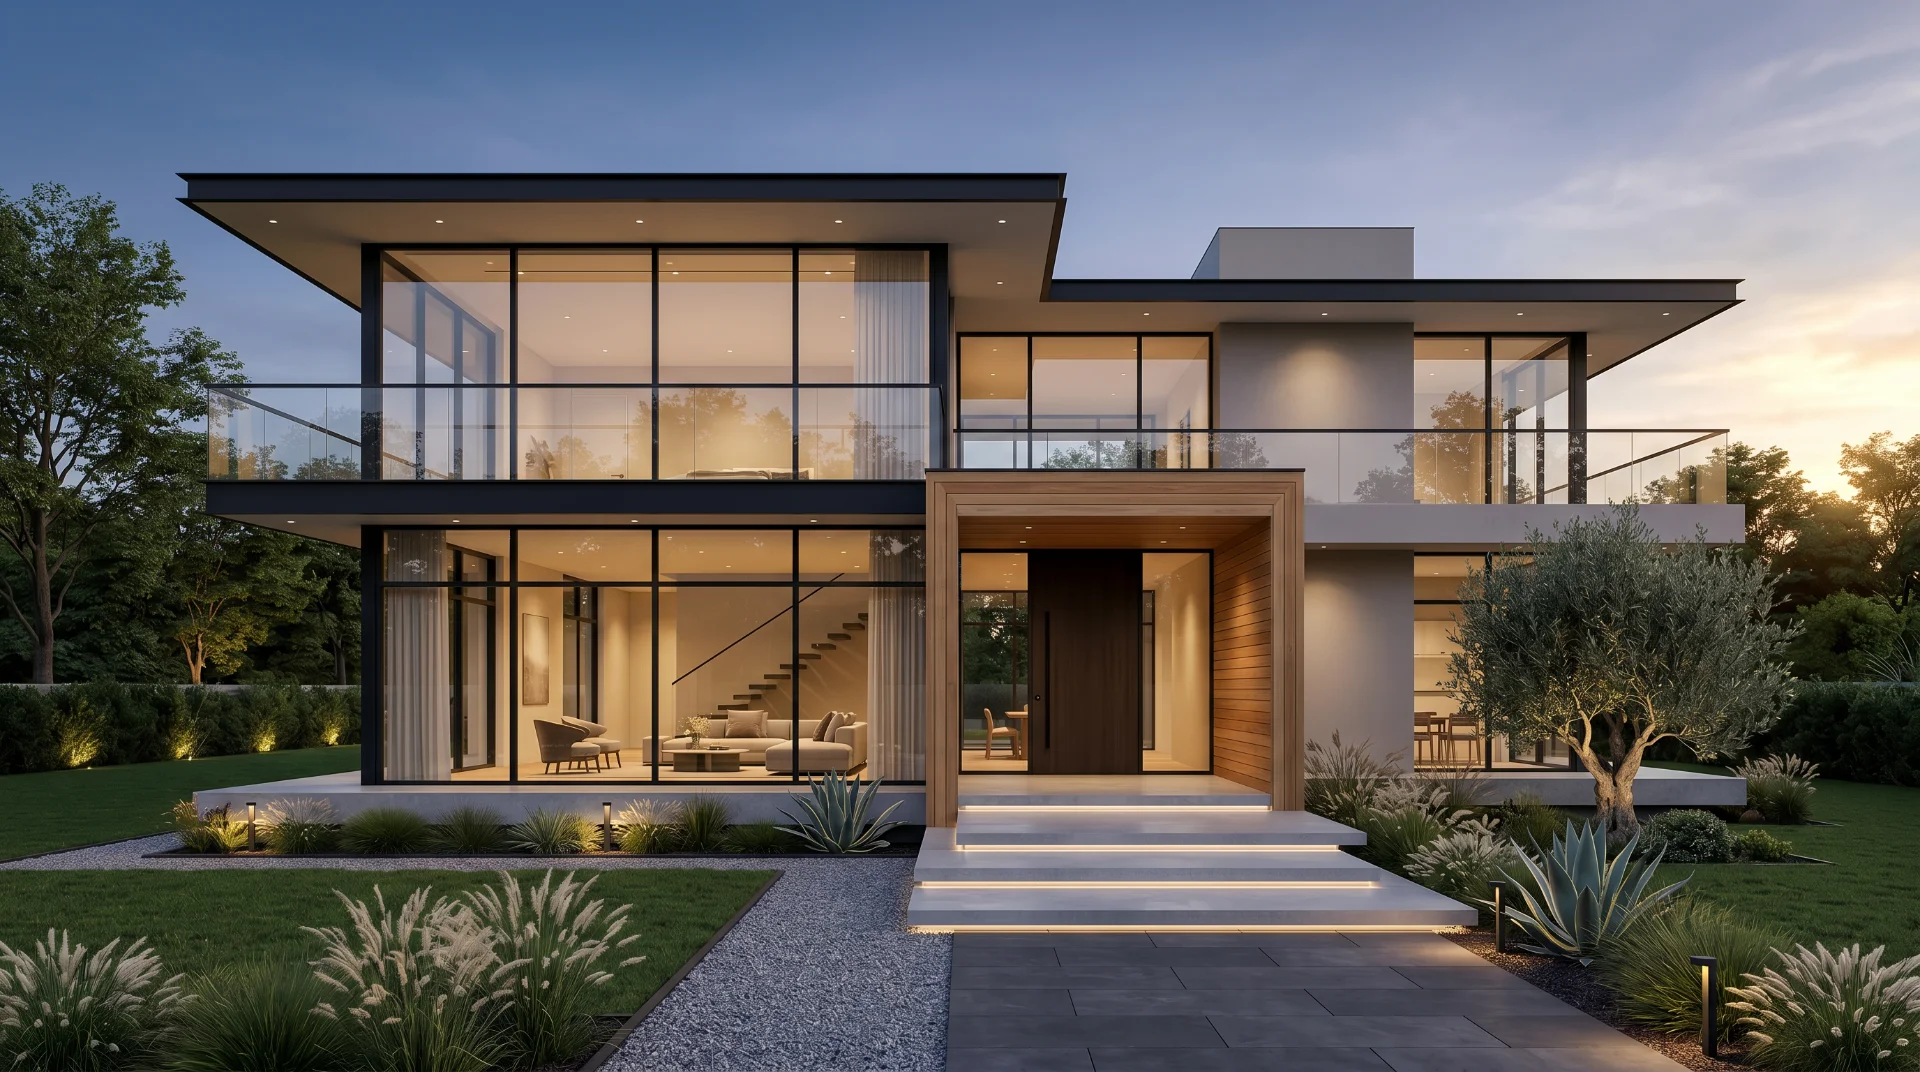
Luxury Residential Architectural Visualization
Warm Minimalist Glass Villa
Personal ArchViz Project
Photorealistic architectural visualization of a luxury modern villa designed with warm minimalist interiors, natural stone finishes, oak wood details, floor-to-ceiling glass, soft ambient lighting, and refined garden landscaping. This Blender ArchViz project includes exterior and interior renders, presenting the villa facade, open-plan living room, modern kitchen, and spa-style bathroom in a cohesive high-end residential design. Created for portfolio presentation, real estate visualization, premium interior design concepts, residential architecture marketing, and luxury property visualization in Bucharest, Romania.
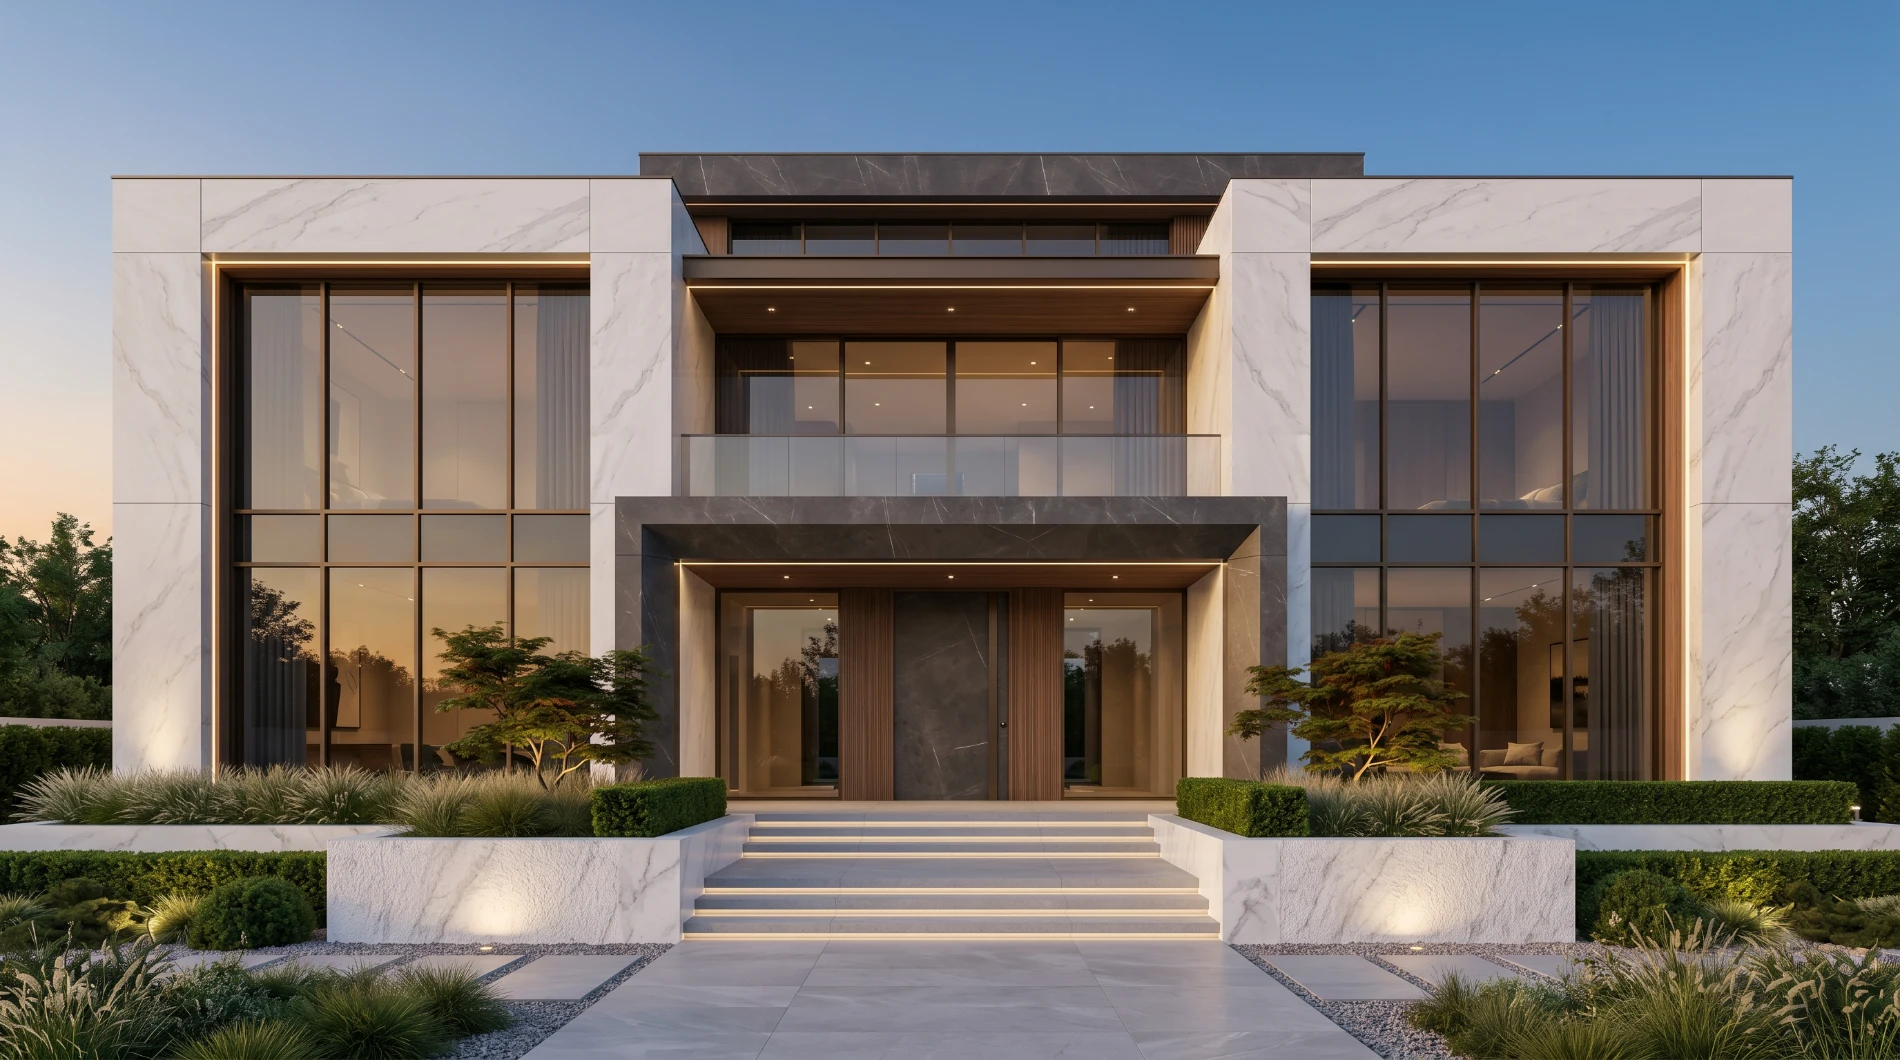
Luxury Residential Architectural Visualization
Calacatta Marble Modern Villa
Personal ArchViz Project
Photorealistic architectural visualization of a luxury modern villa designed with Calacatta white marble, walnut wood finishes, black metal accents, floor-to-ceiling glass, soft warm lighting, and refined contemporary landscaping. This Blender ArchViz project includes exterior and interior renders, presenting the villa facade, open-plan living room, modern kitchen, and luxury bathroom in a cohesive high-end residential design. Created for portfolio presentation, real estate visualization, premium interior design concepts, residential architecture marketing, and luxury property visualization in Bucharest, Romania.
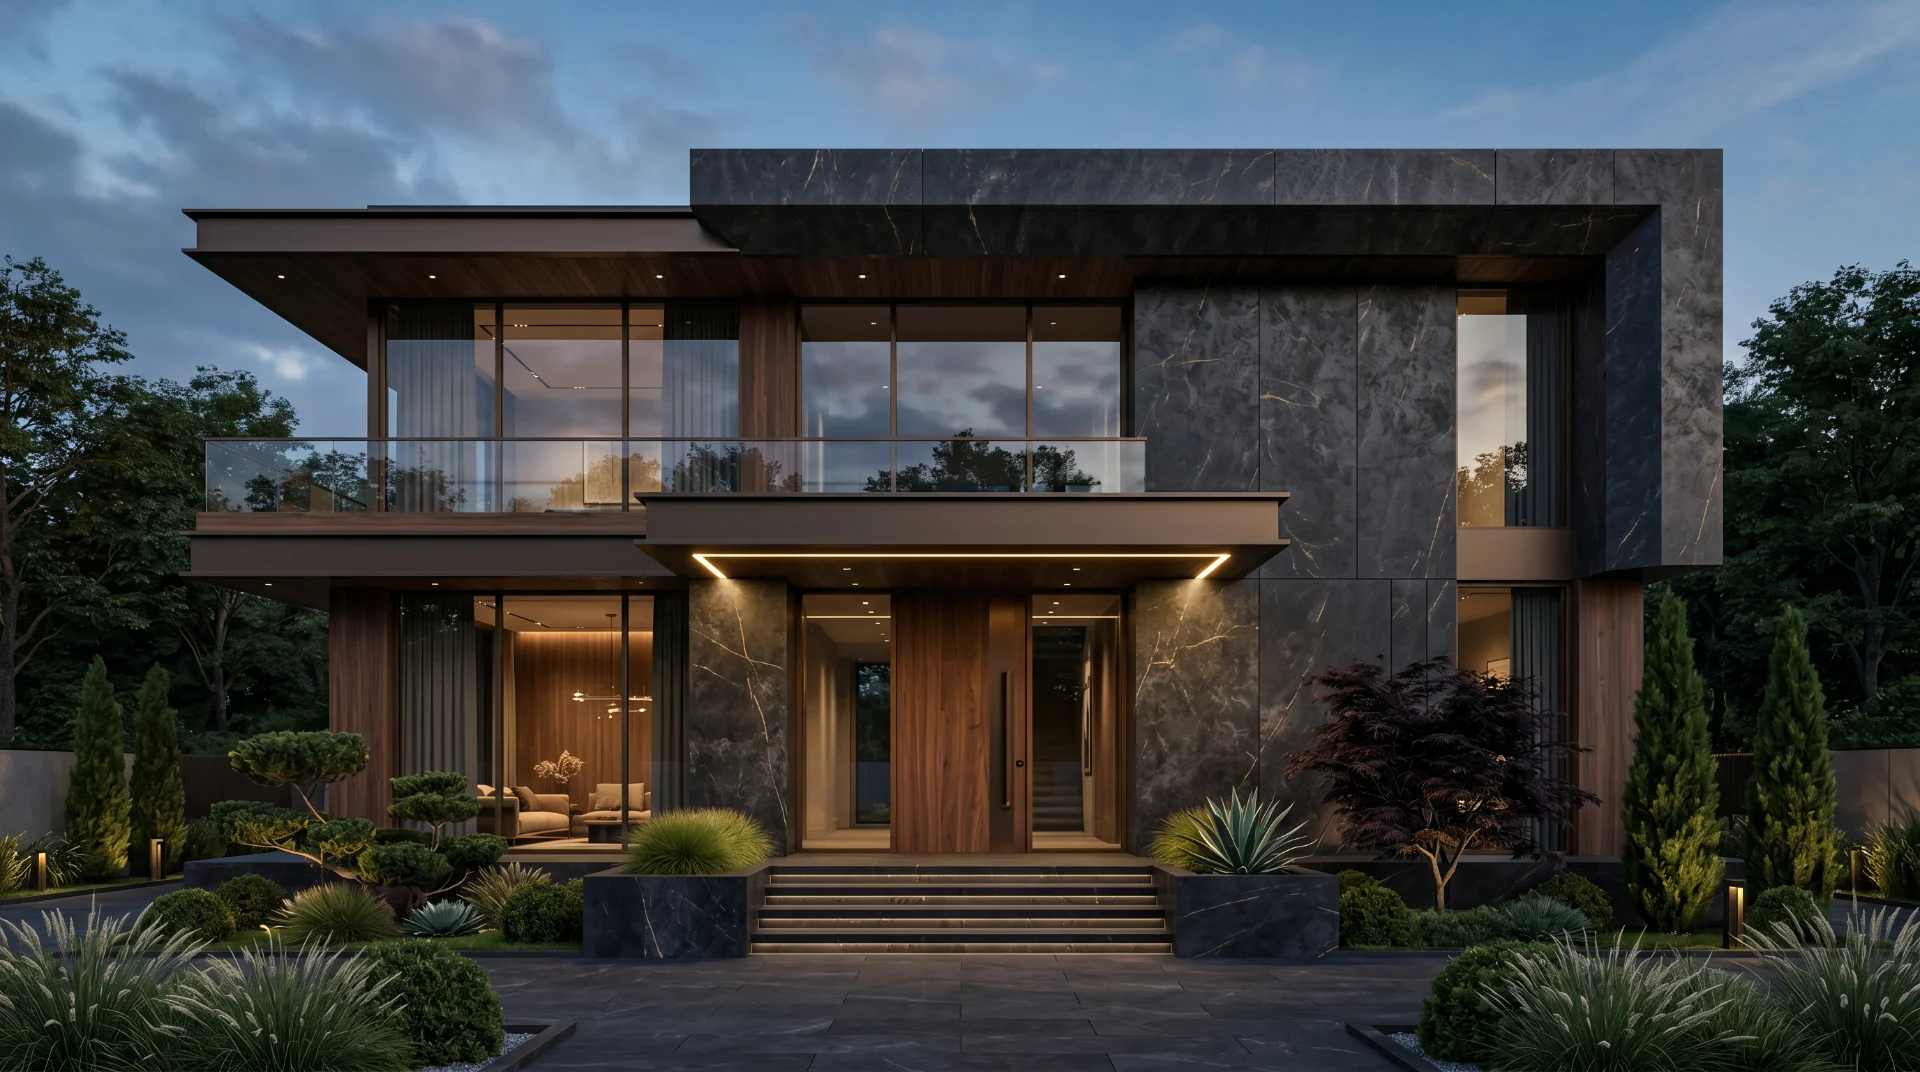
Exterior Architectural Visualization
Dark Marble Modern Villa
Personal ArchViz Project
Photorealistic architectural visualization of a luxury modern villa defined by dark marble cladding, rich walnut finishes, expansive glazing, warm recessed lighting, and clean contemporary landscaping. This Blender ArchViz project includes exterior and interior renders, presenting the villa facade, living room, kitchen, and bathroom in a cohesive high-end residential narrative. Created for portfolio presentation, luxury real estate marketing, residential design approval, and premium architectural presentation.
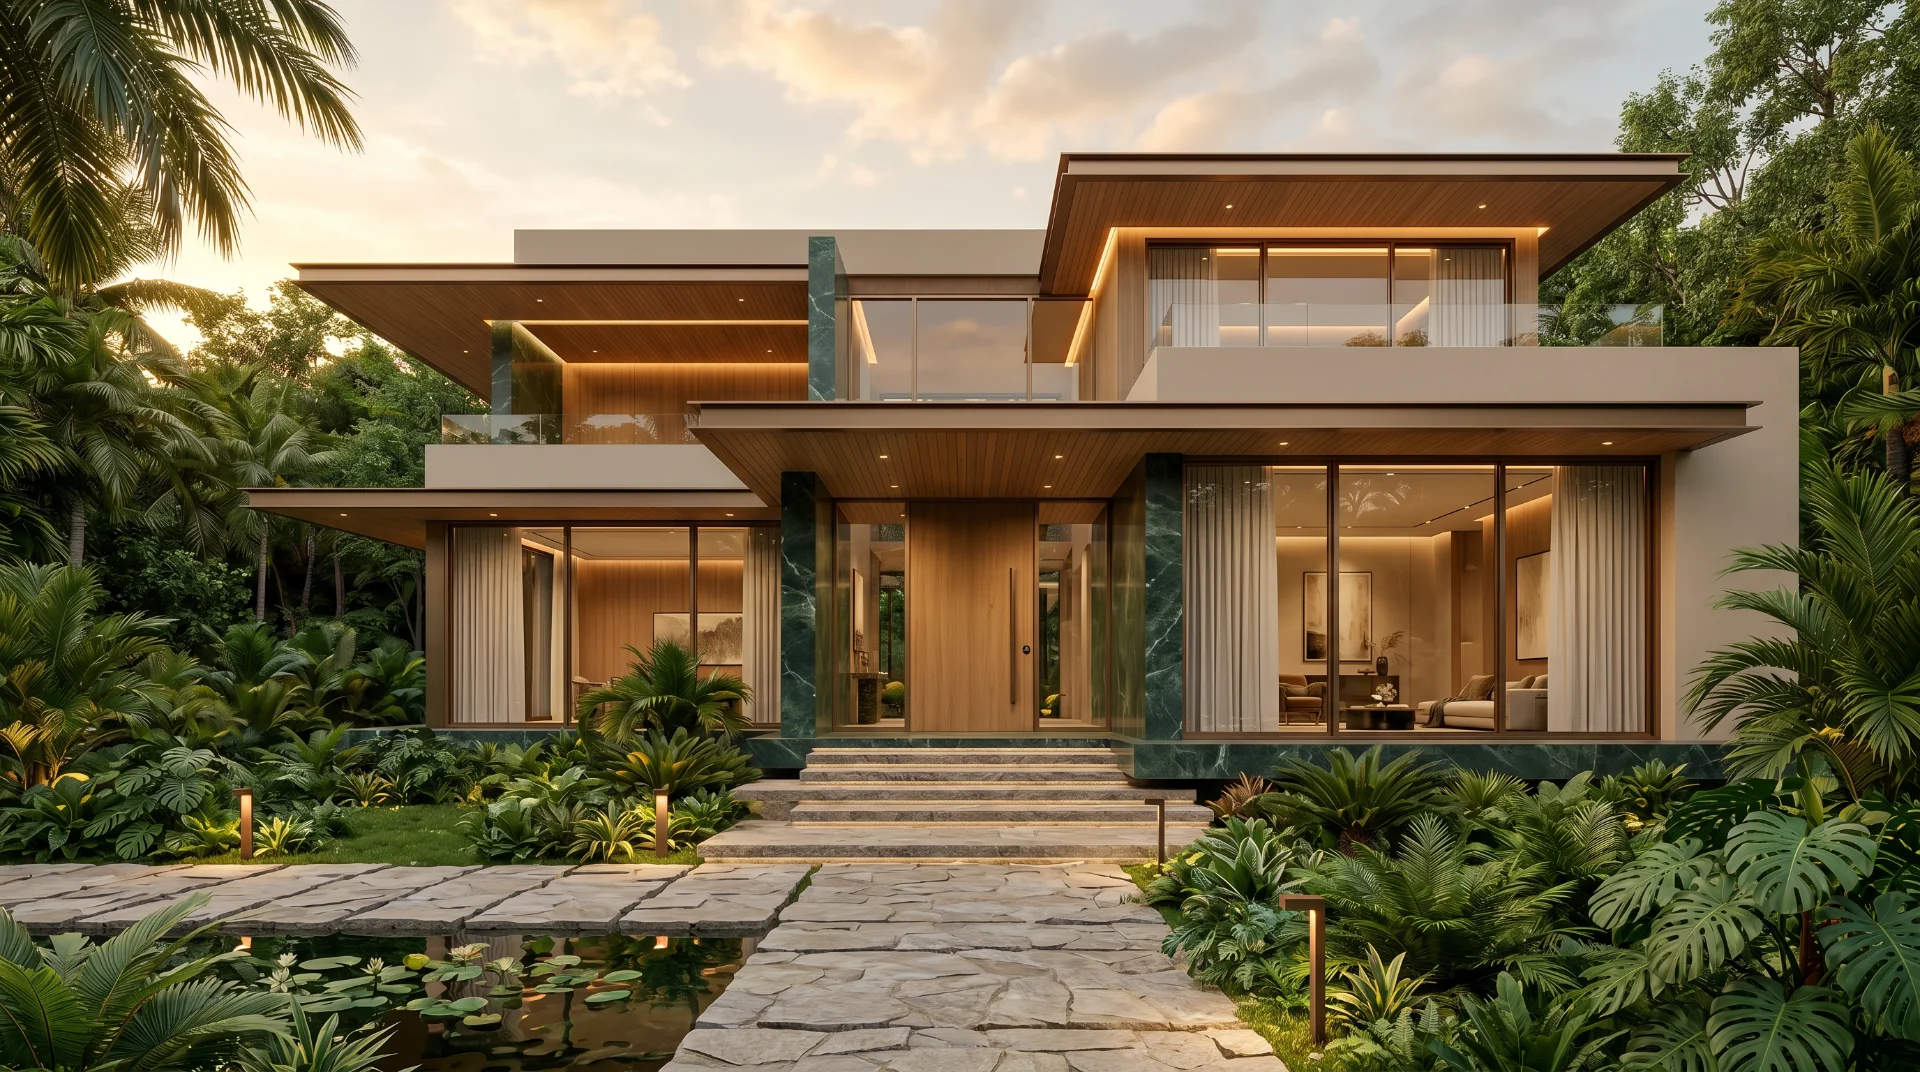
Exterior Architectural Visualization
Tropical Green Marble Villa
Personal ArchViz Project
Photorealistic architectural visualization of a luxury tropical villa designed with green marble, warm oak wood, bronze accents, large glass openings, soft interior lighting, and dense planted surroundings. This Blender ArchViz project includes exterior and interior renders, showing the facade, bedroom, bathroom, and living spaces in a cohesive high-end residential concept. Created for portfolio presentation, luxury real estate marketing, interior concept approval, and contemporary villa presentation.
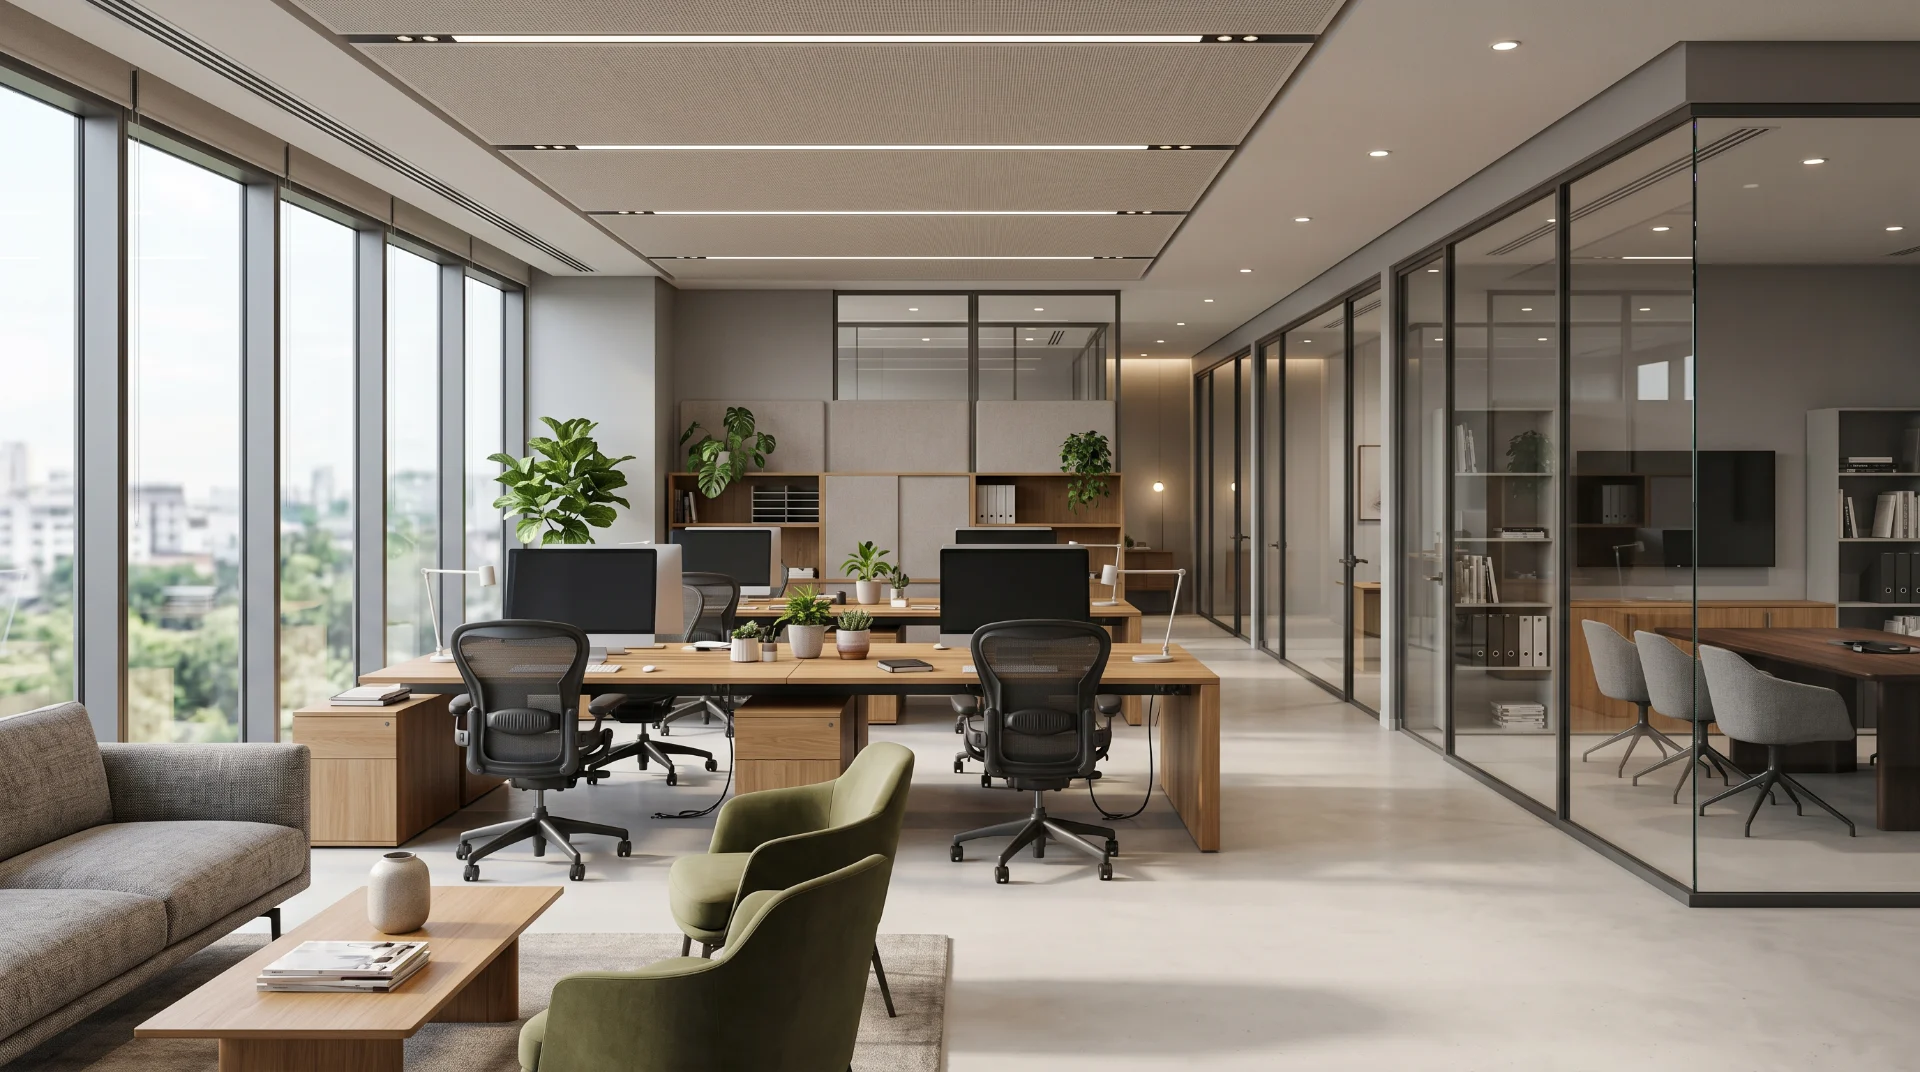
Office Interior Architectural Visualization
Modern Glass Office Interior
Personal ArchViz Project
Photorealistic office interior visualization of a modern workspace with full-height glazing, glass meeting rooms, warm oak desks, integrated linear lighting, and soft neutral finishes. The scene presents an open-plan office with focused workstations, executive rooms, lounge seating, and built-in storage in a clean contemporary composition. Created for portfolio presentation, workplace design approval, office leasing visuals, commercial real estate marketing, and premium office interior concepts.
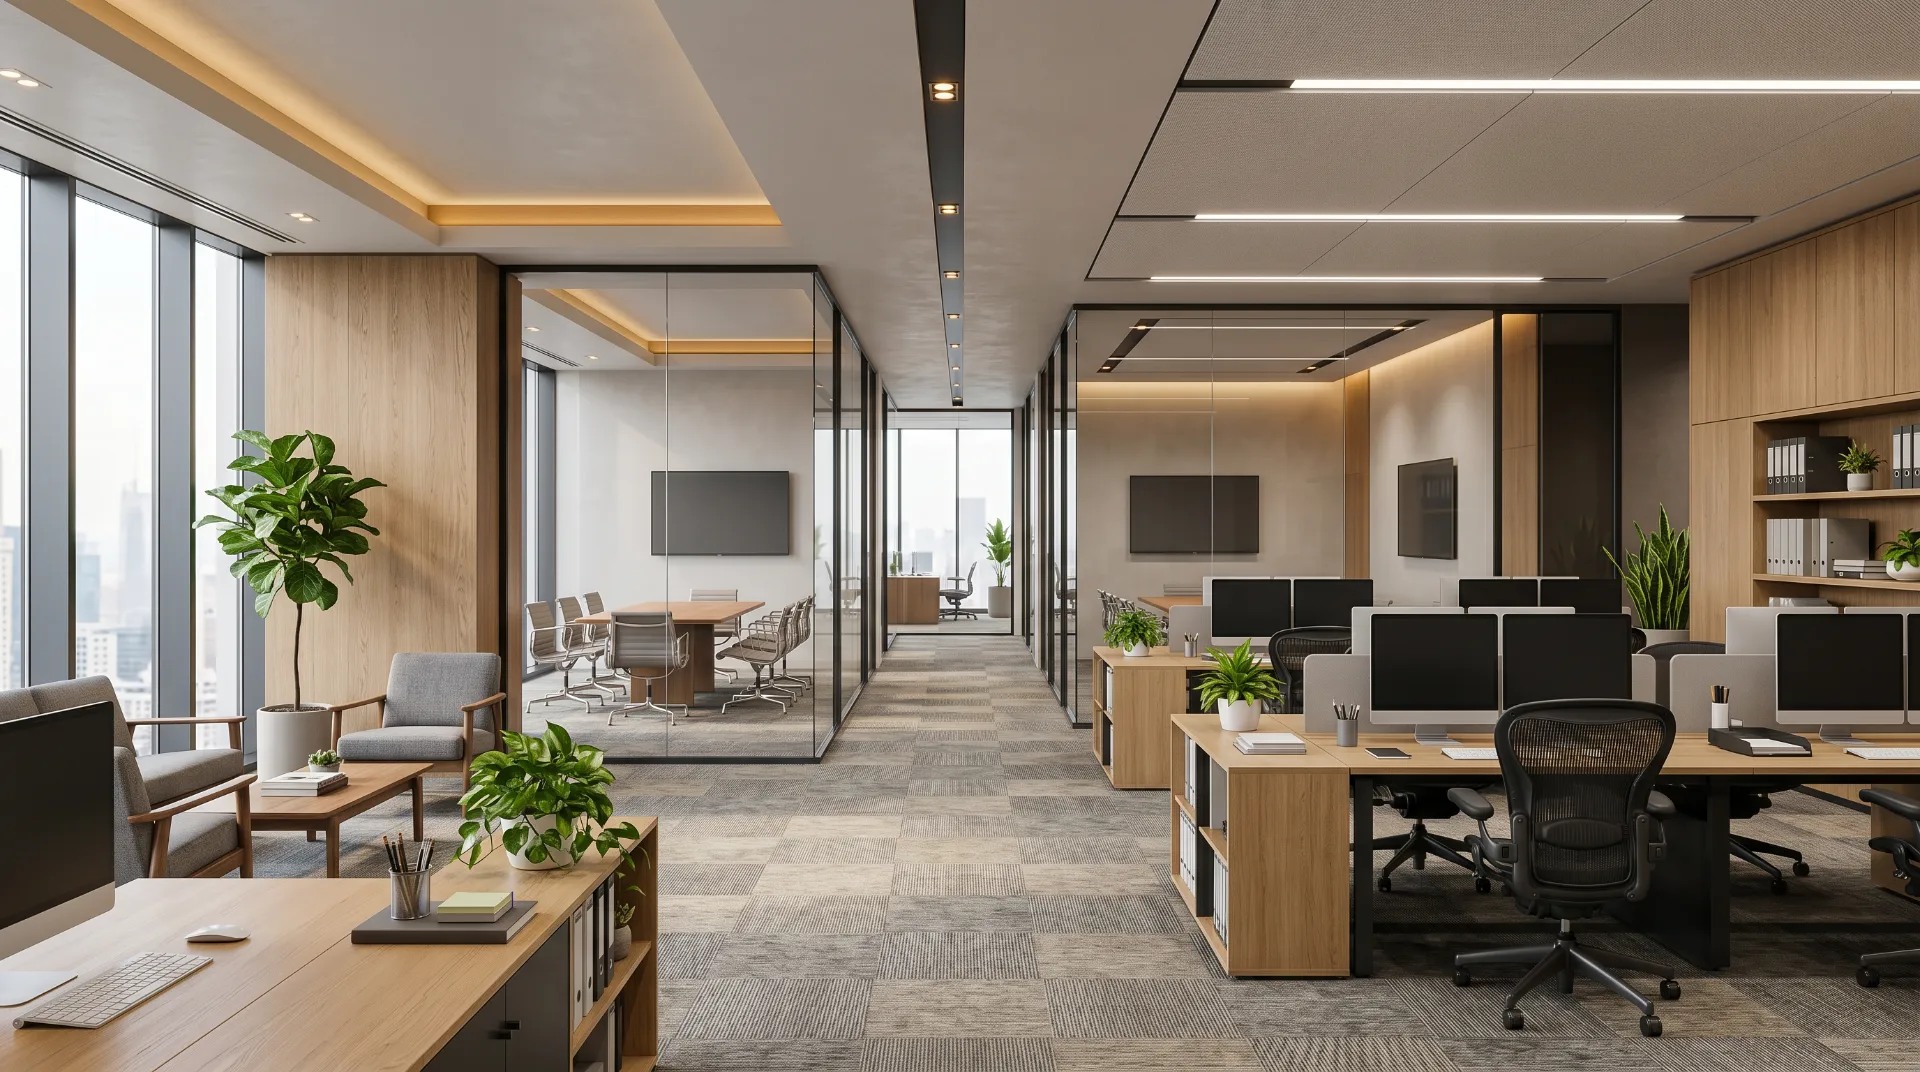
Office Interior Architectural Visualization
Contemporary Open-Plan Office
Personal ArchViz Project
Photorealistic office interior visualization of a contemporary open-plan workspace designed with warm oak finishes, glass-partition meeting rooms, integrated ceiling lighting, and a calm material palette. The project presents collaborative desks, private meeting spaces, lounge seating, and built-in storage in a polished commercial environment suited for design review, leasing presentation, and workplace marketing.
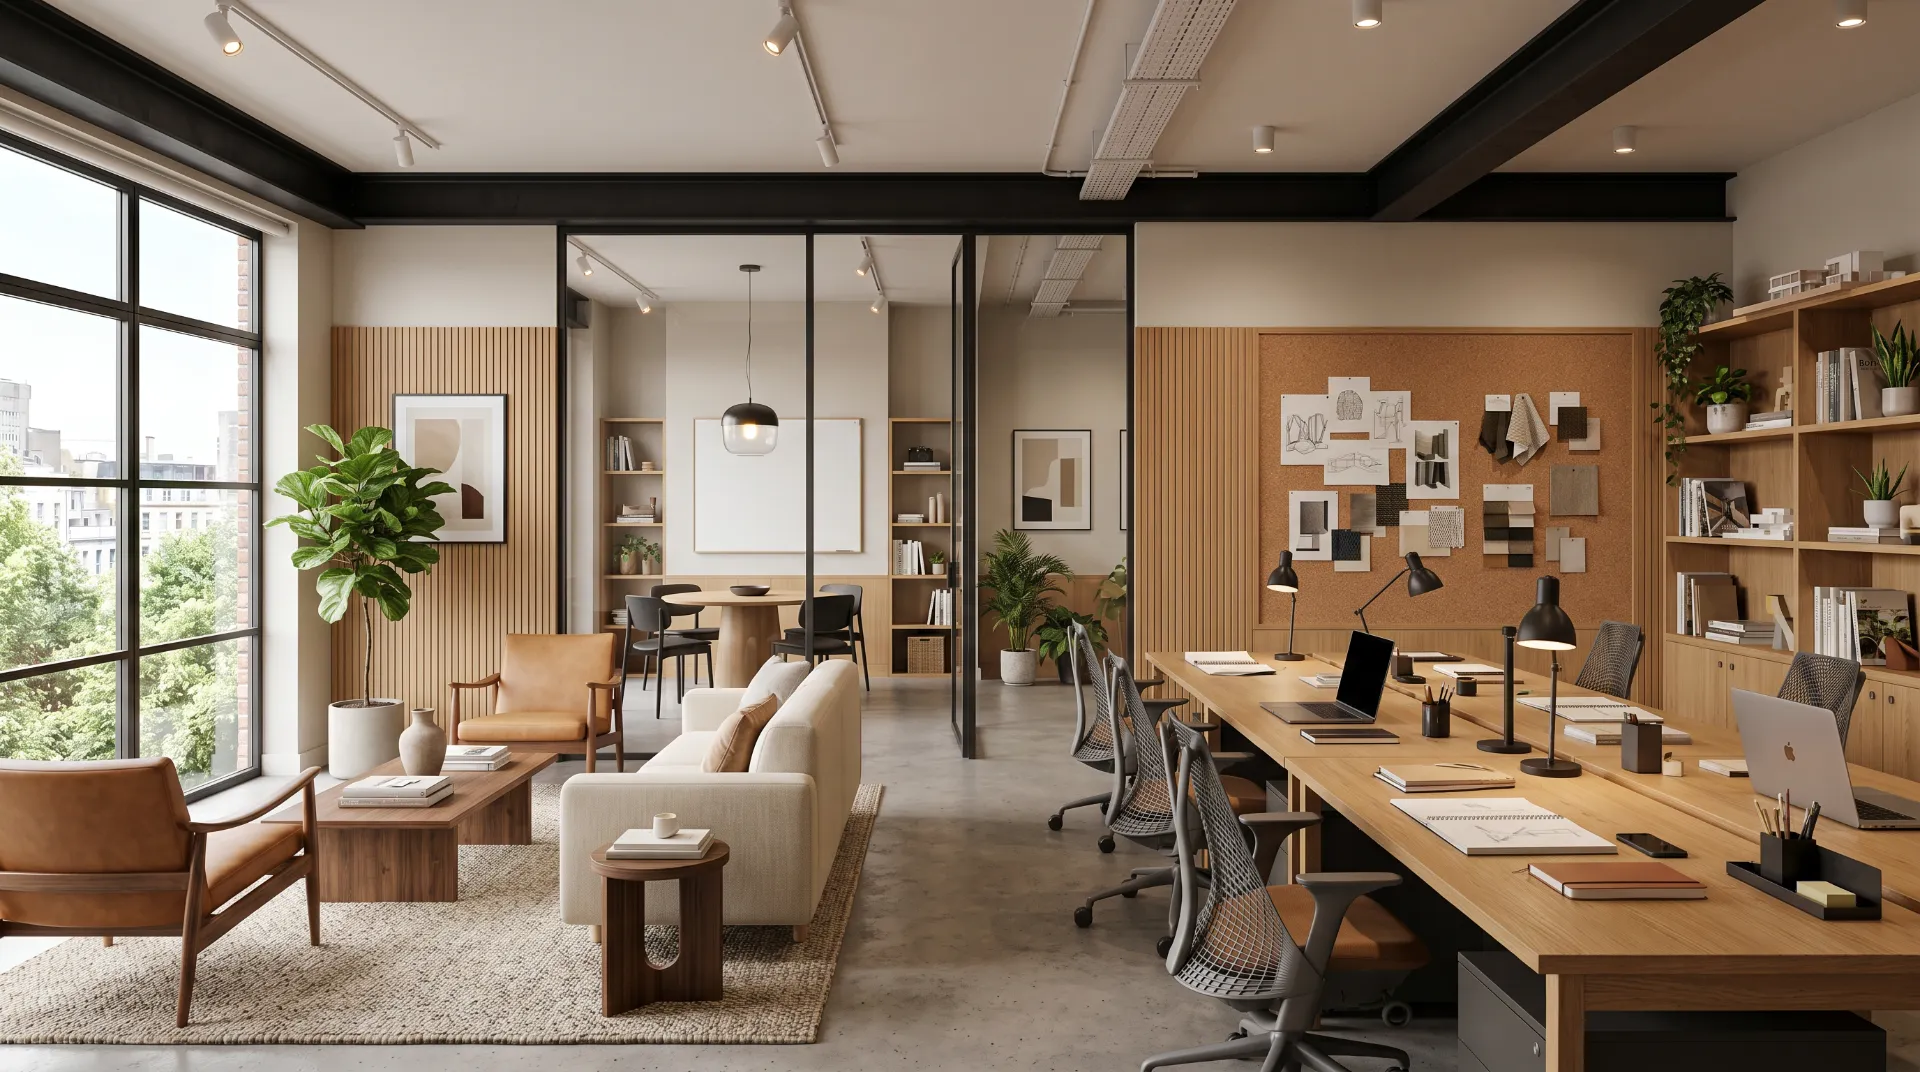
Office Interior Architectural Visualization
Creative Studio Office Interior
Personal ArchViz Project
Photorealistic office interior visualization of a creative studio workspace with oak worktables, lounge seating, black-framed glass partitions, slatted wood wall panels, and a material presentation area. The project balances collaborative desks with informal meeting zones to create a professional but relaxed studio atmosphere suited for brand presentation, design approval, and commercial workplace marketing.
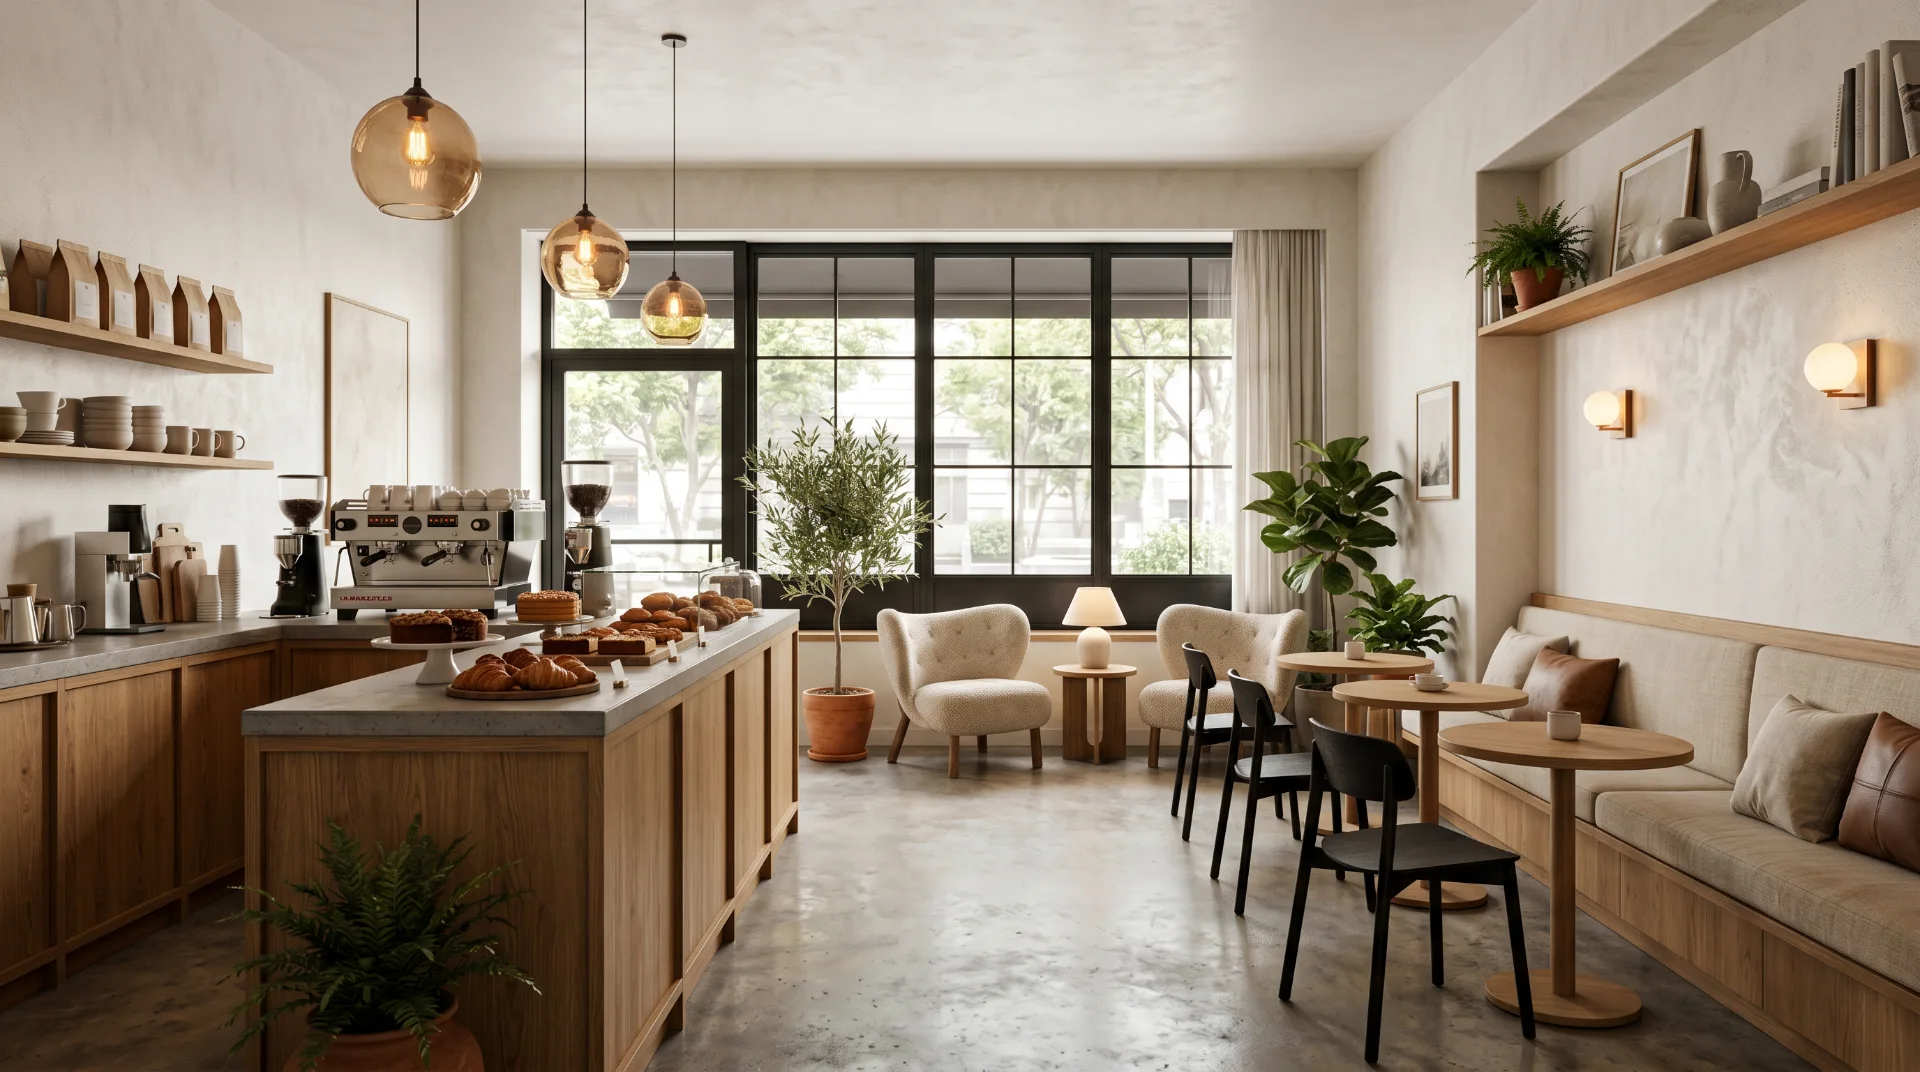
Hospitality Interior Architectural Visualization
Warm Minimalist Coffee Shop
Personal ArchViz Project
Photorealistic hospitality interior visualization of a warm minimalist coffee shop designed with natural wood finishes, soft plaster textures, pendant lighting, built-in seating, and a welcoming espresso counter. The scene presents pastry display, lounge-style seating, and calm daylight atmosphere in a cohesive cafe concept created for branding presentation, hospitality design review, and commercial marketing.
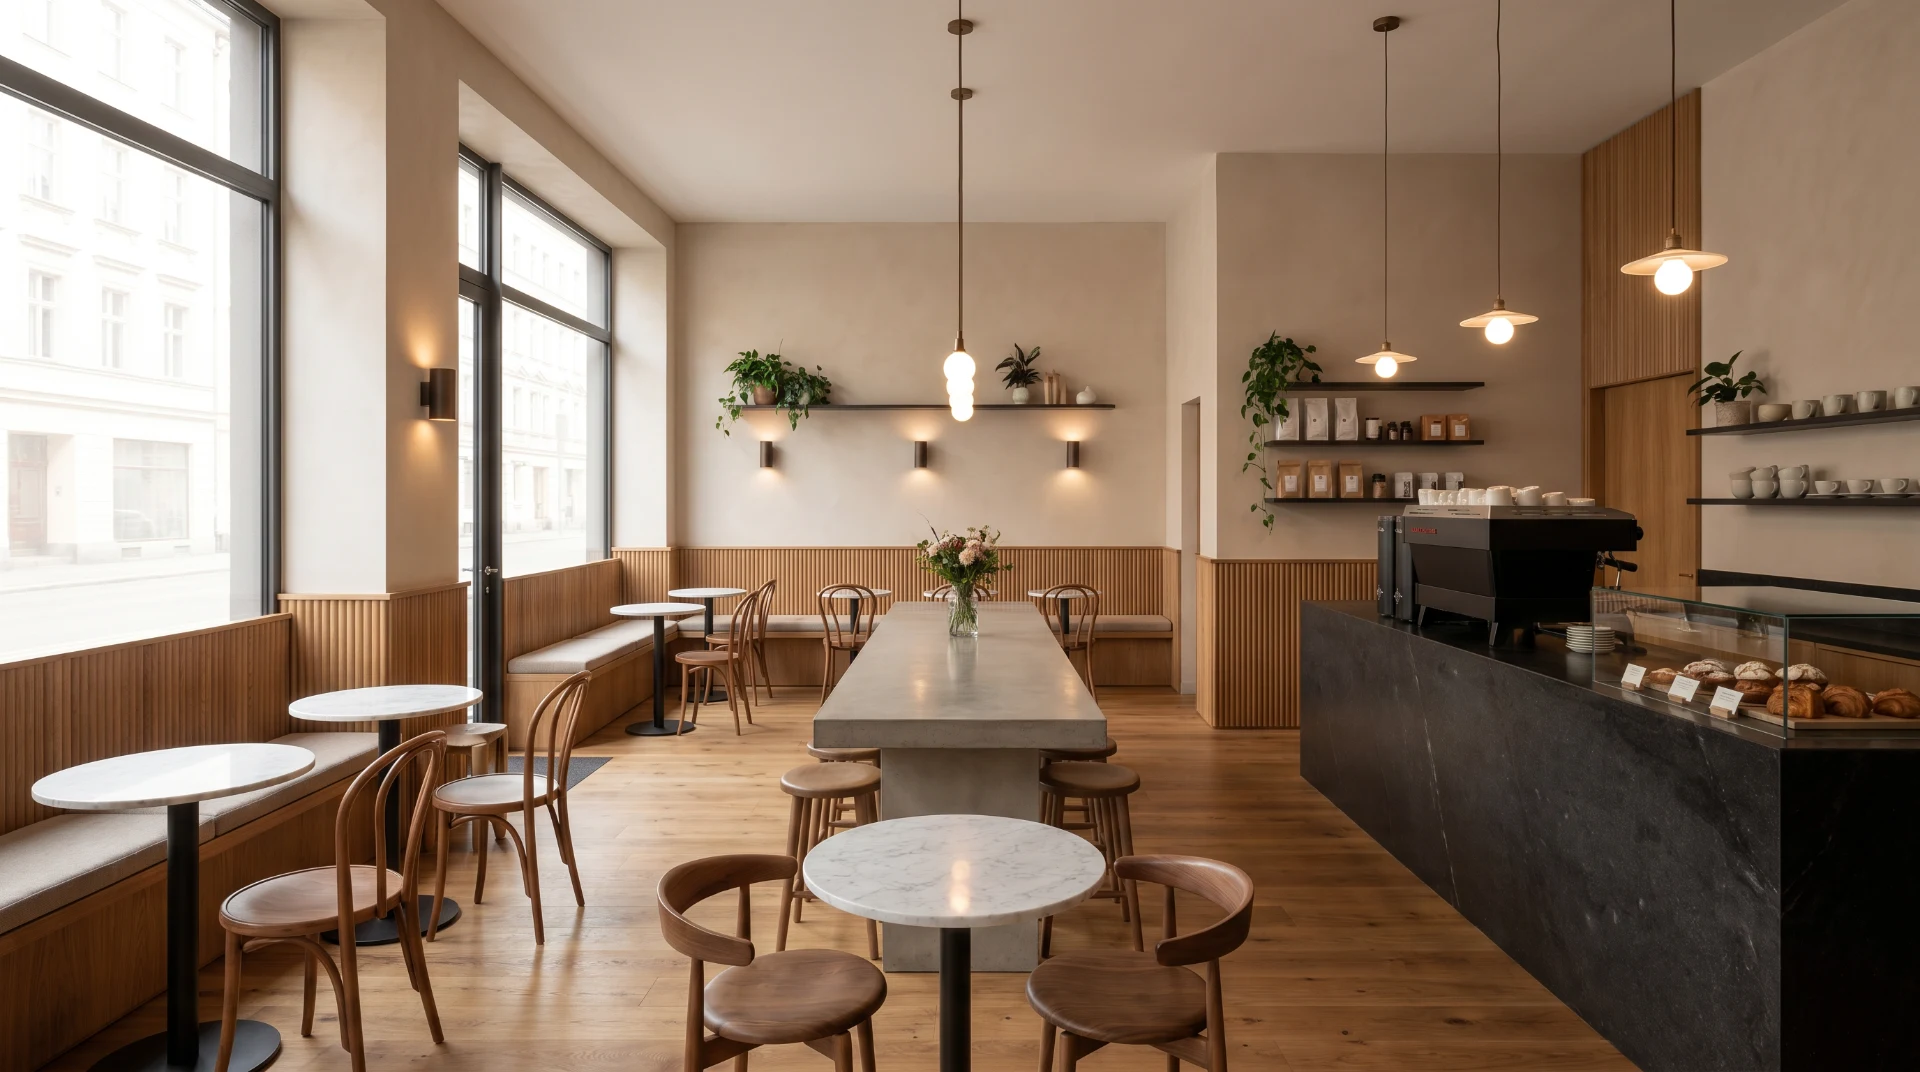
Hospitality Interior Architectural Visualization
Contemporary Neighborhood Cafe
Personal ArchViz Project
Photorealistic hospitality interior visualization of a contemporary neighborhood cafe designed with warm wood wall paneling, soft neutral plaster finishes, marble-topped communal seating, pendant lighting, and a refined espresso counter. The image presents a calm daytime cafe atmosphere with balanced circulation, curated shelving, and welcoming service zone for hospitality branding, leasing presentation, and interior design approval.
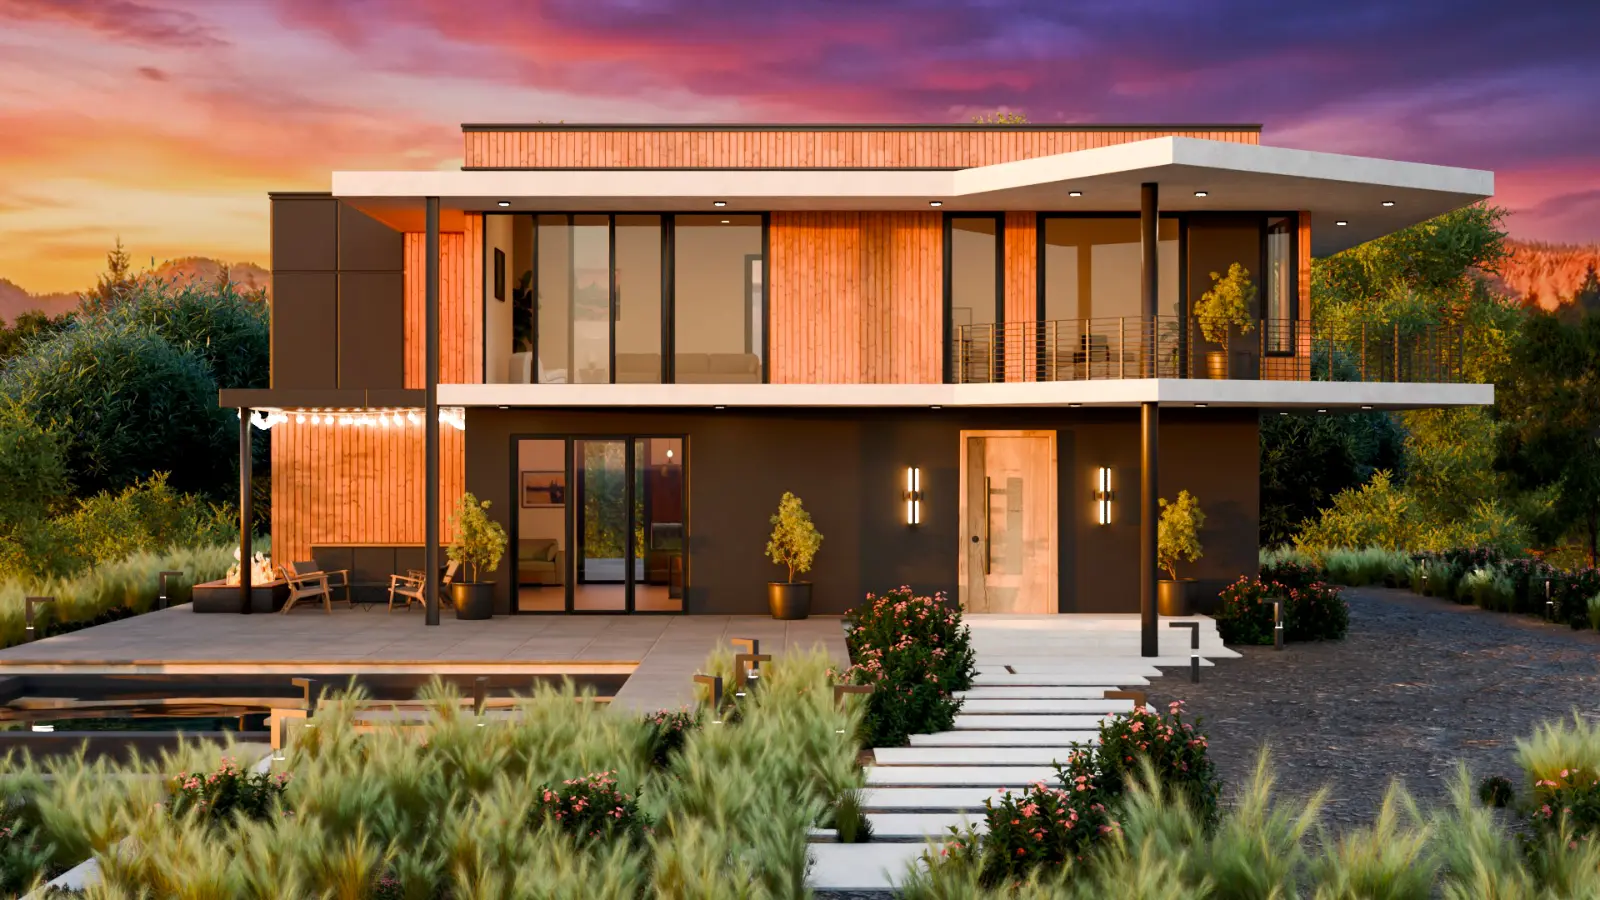
Exterior Architectural Visualization
Modern Villa
Personal ArchViz Project
Photorealistic exterior architectural visualization of a modern luxury villa featuring warm wood cladding, dark facade panels, expansive glazing, landscaping, pool reflections, and calibrated architectural lighting. The project includes day, sunset, and night render sets to communicate different moods for real estate presentation, marketing, and architectural approval.
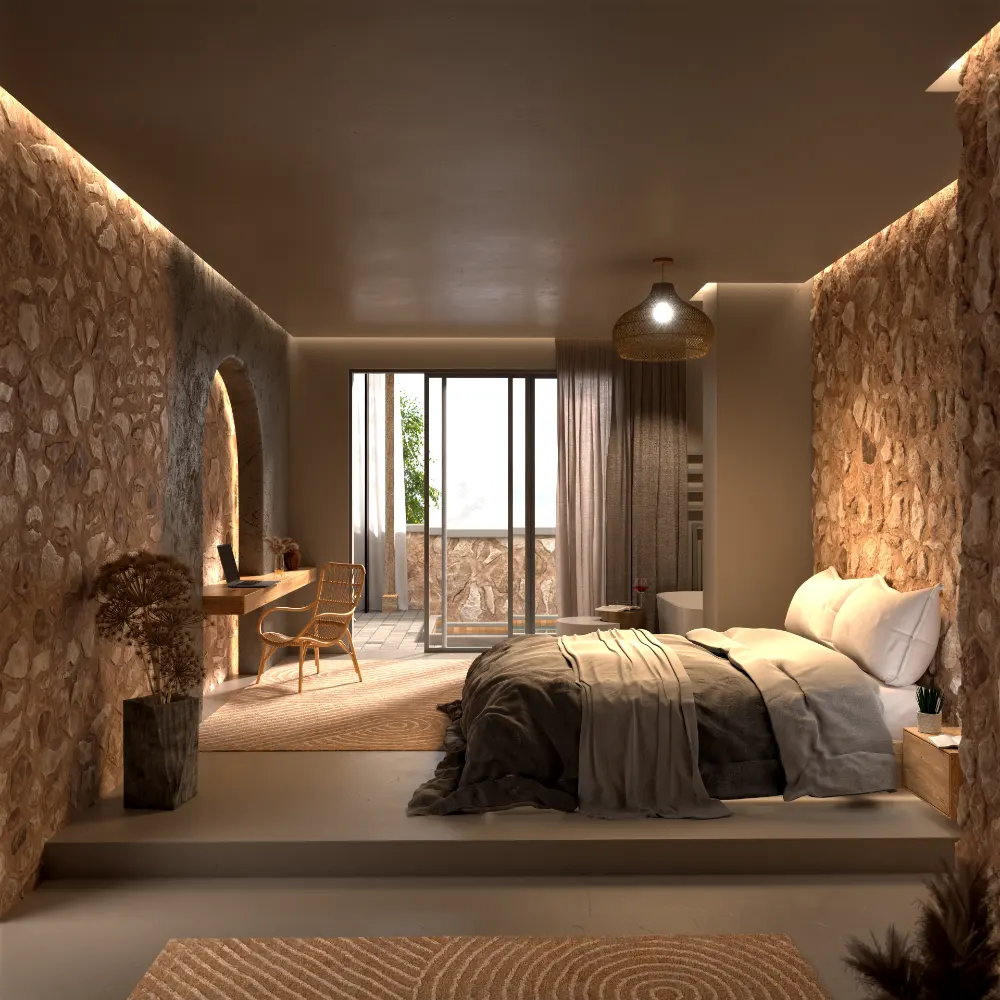
Interior Architectural Visualization
Mediterranean Stone Bedroom
Personal ArchViz Project
Photorealistic interior visualization of a warm Mediterranean-inspired bedroom featuring natural stone walls, soft layered lighting, restrained furnishings, and a calm minimal palette. The scene was modeled and rendered in Blender with close attention to material realism, proportion, and atmosphere to create a serene residential presentation image.
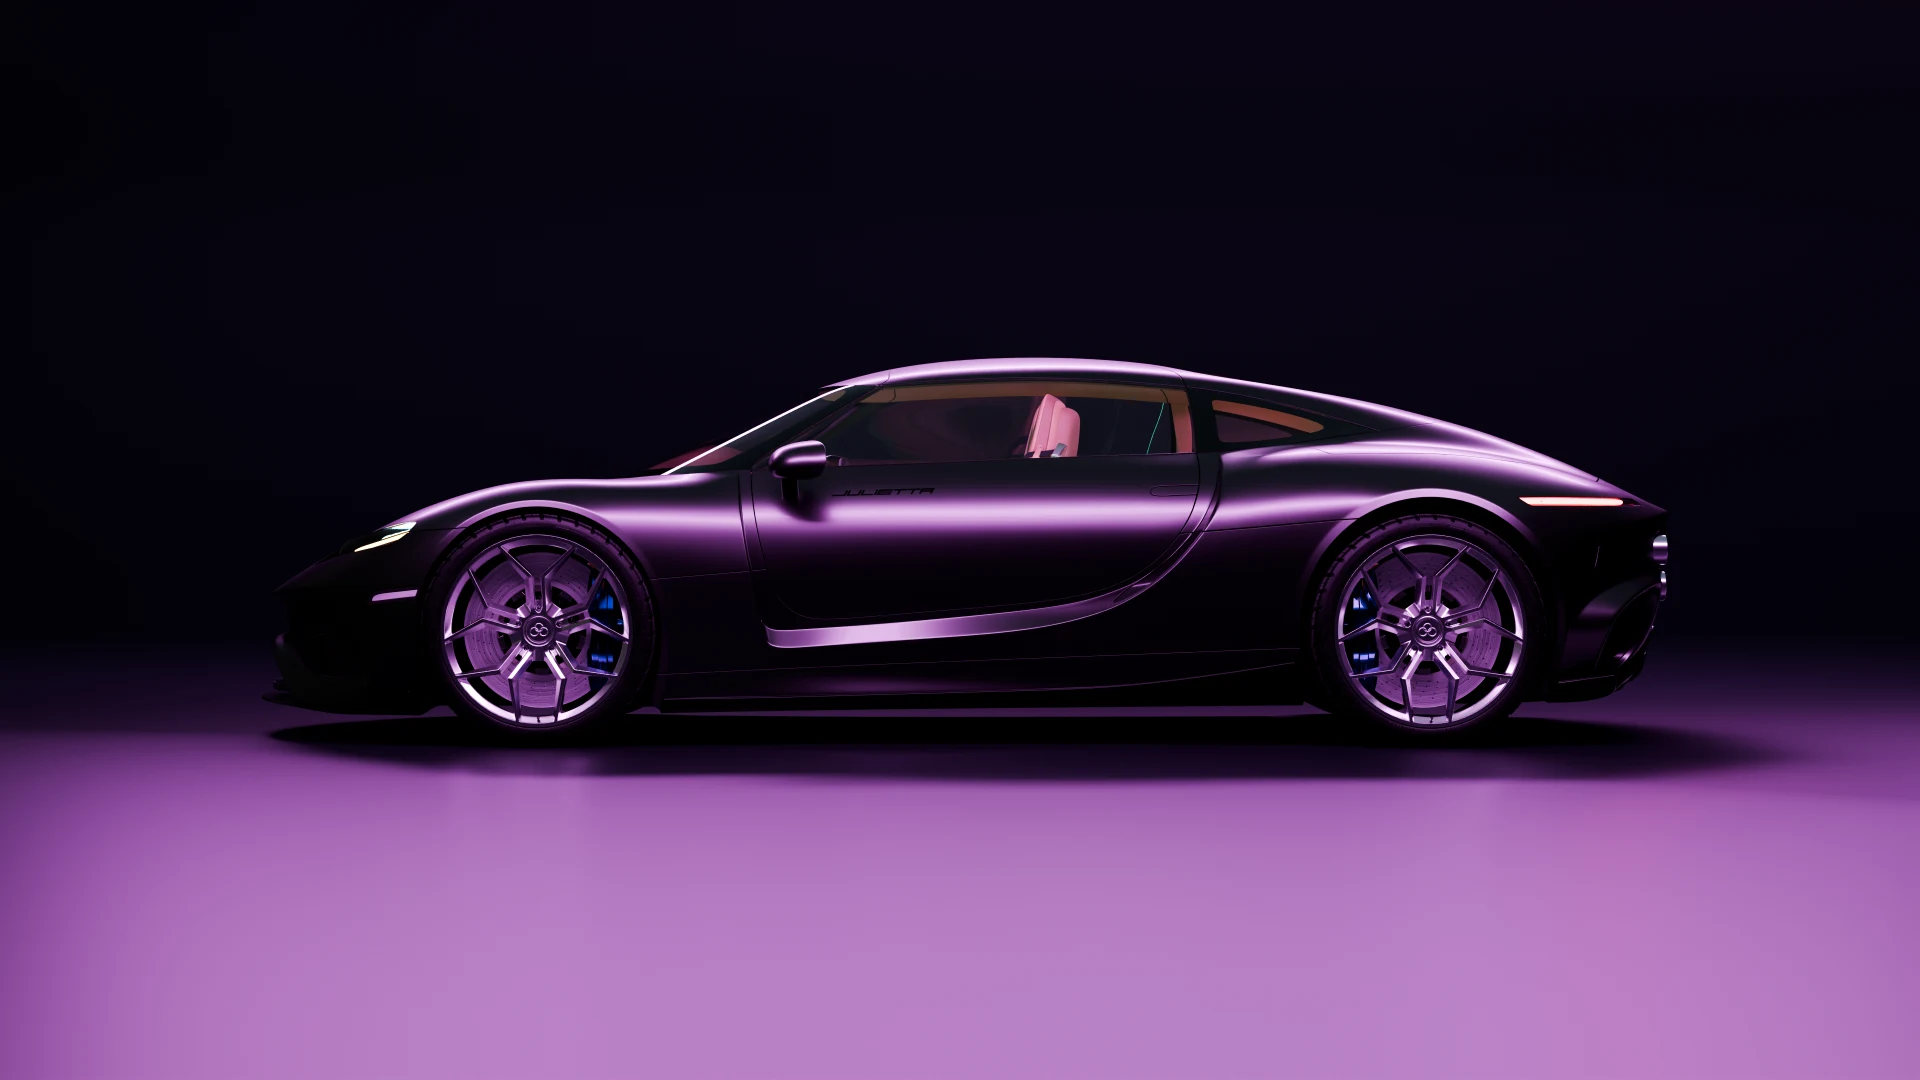
Automotive
Julietta H6
Personal Project
The Julietta H6 was created with strong attention to real-world proportions, clean surface transitions, and high-detail modeling based on accurate references. I focus on precise body lines, realistic materials, and controlled lighting to achieve a professional automotive look suitable for marketing, visualization, and commercial use.

Automotive Interior Part / Product Visualization
Audi R8 Steering Wheel
Personal Project
The Audi R8 Steering Wheel is modeled with high attention to detail and precision hard surface techniques. I focused on very accurate proportions, sharp surface transitions, and small mechanical elements to achieve a realistic and production-level result.
What I offer
Services
Interior Visualization
Photorealistic interior renders that bring your spaces to life. From residential to commercial, I create detailed visualizations with accurate lighting, materials, and atmosphere.
- Residential Interiors01
- Commercial Spaces02
- Lighting Studies03
Exterior Visualization
Professional exterior architectural renders showcasing your building designs. Day, sunset, and night scenes with realistic landscaping and environmental context.
- Building Facades01
- Day/Night Renders02
- Aerial Views03
3D Floor Plans
Clear, elegant 3D floor plans that help clients understand spatial layouts. Perfect for real estate marketing and architectural presentations.
- Furnished Plans01
- Top-Down Views02
- Marketing Ready03

About
Dedicated 3D artist with 2 years of experience in Blender, specializing in hard-surface modeling and exterior and interior architectural rendering. I focus on blueprint-based modeling accuracy, ensuring precise proportions and clean topology in every project, supported by working knowledge of AutoCAD for building accurate layouts. With strong attention to detail, I create high-quality, production-ready assets enhanced by realistic materials and professional lighting setups. My goal is to deliver visually striking renders, further refined through post-production.
Modeling
Blender
Rendering
Blender Cycles
Unreal Engine
D5 Render
Twinmotion
Post Production
Photoshop
DaVinci Resolve
Affinity
Blender workflows, Reel Director guides, and architectural visualization insights from Bevel Graphics.
3D Visualization Guides
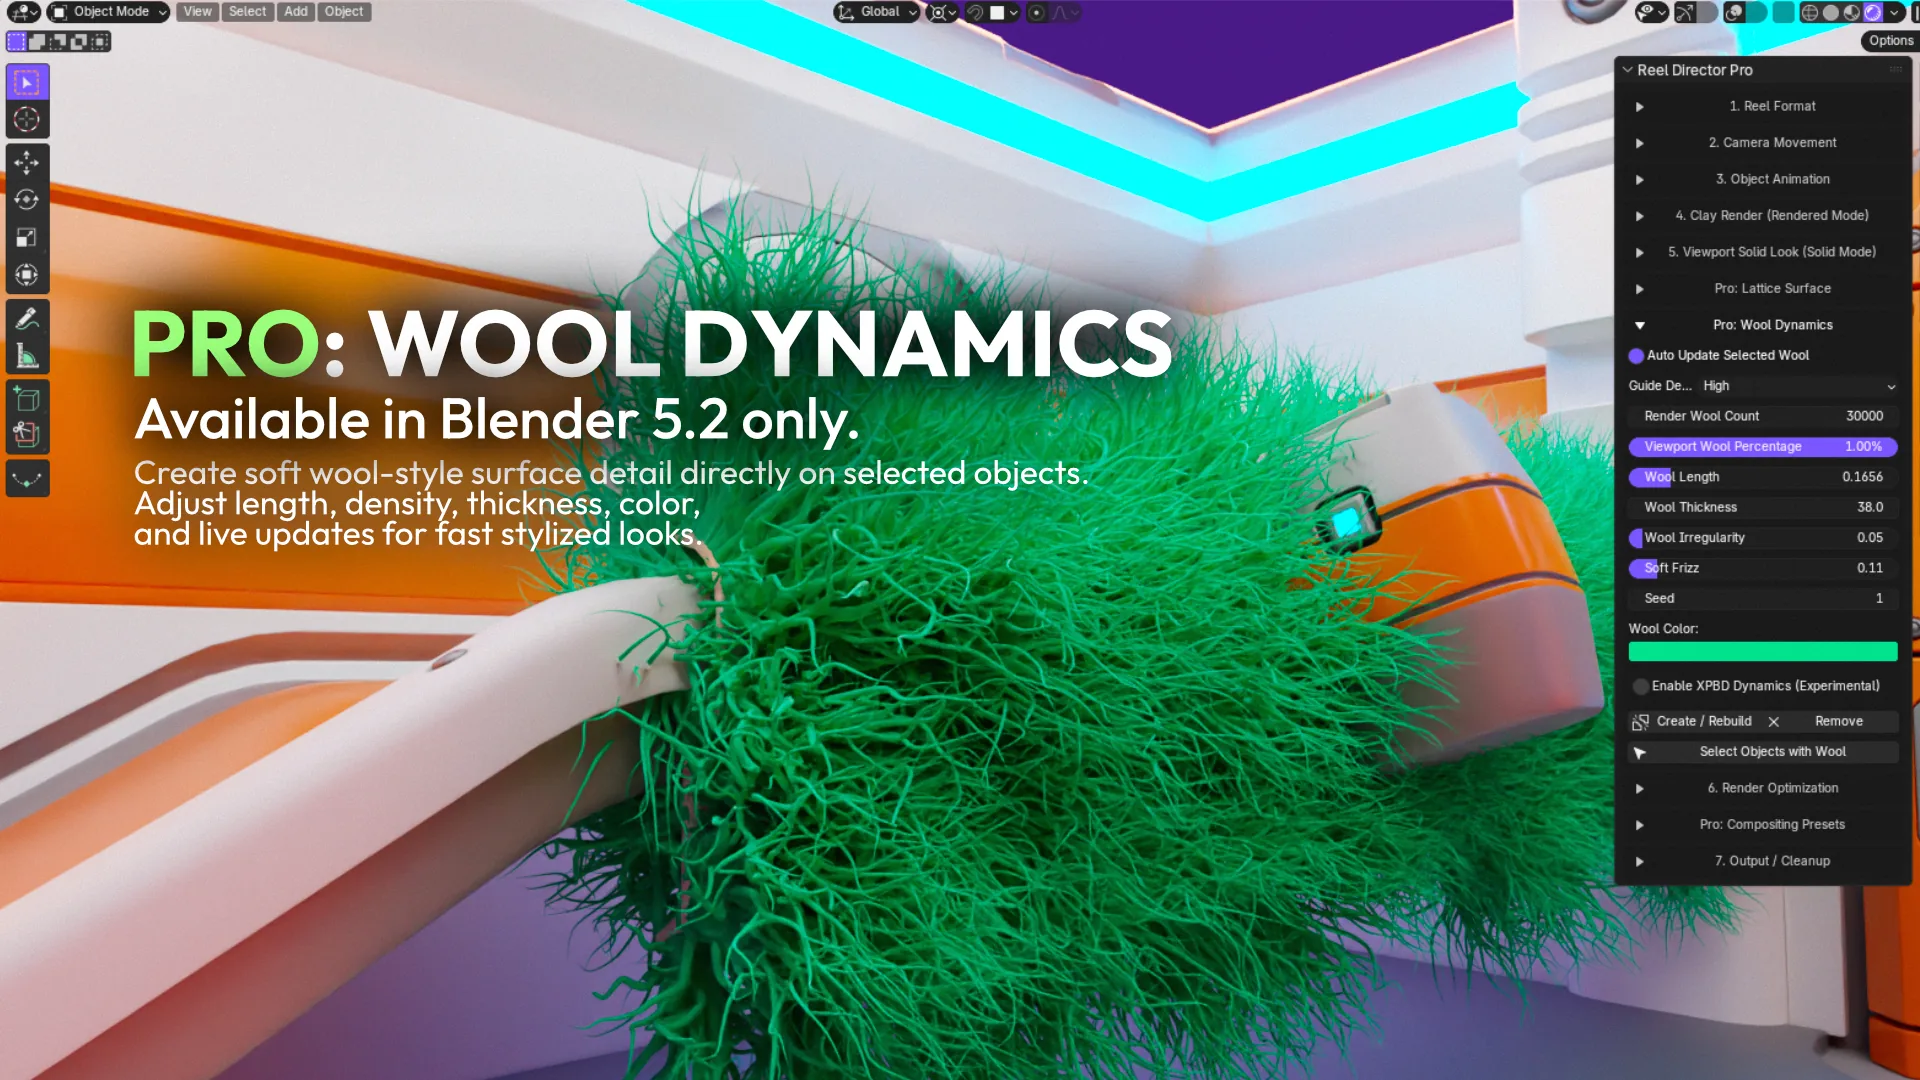
Reel Director Pro Wool Dynamics: A Blender 5.2 Addon for 3D Content Creators
Reel Director Pro adds Wool Dynamics to Blender 5.2, helping 3D artists create adjustable wool-style surfaces, optional motion, and stronger social-ready visuals from existing scenes.
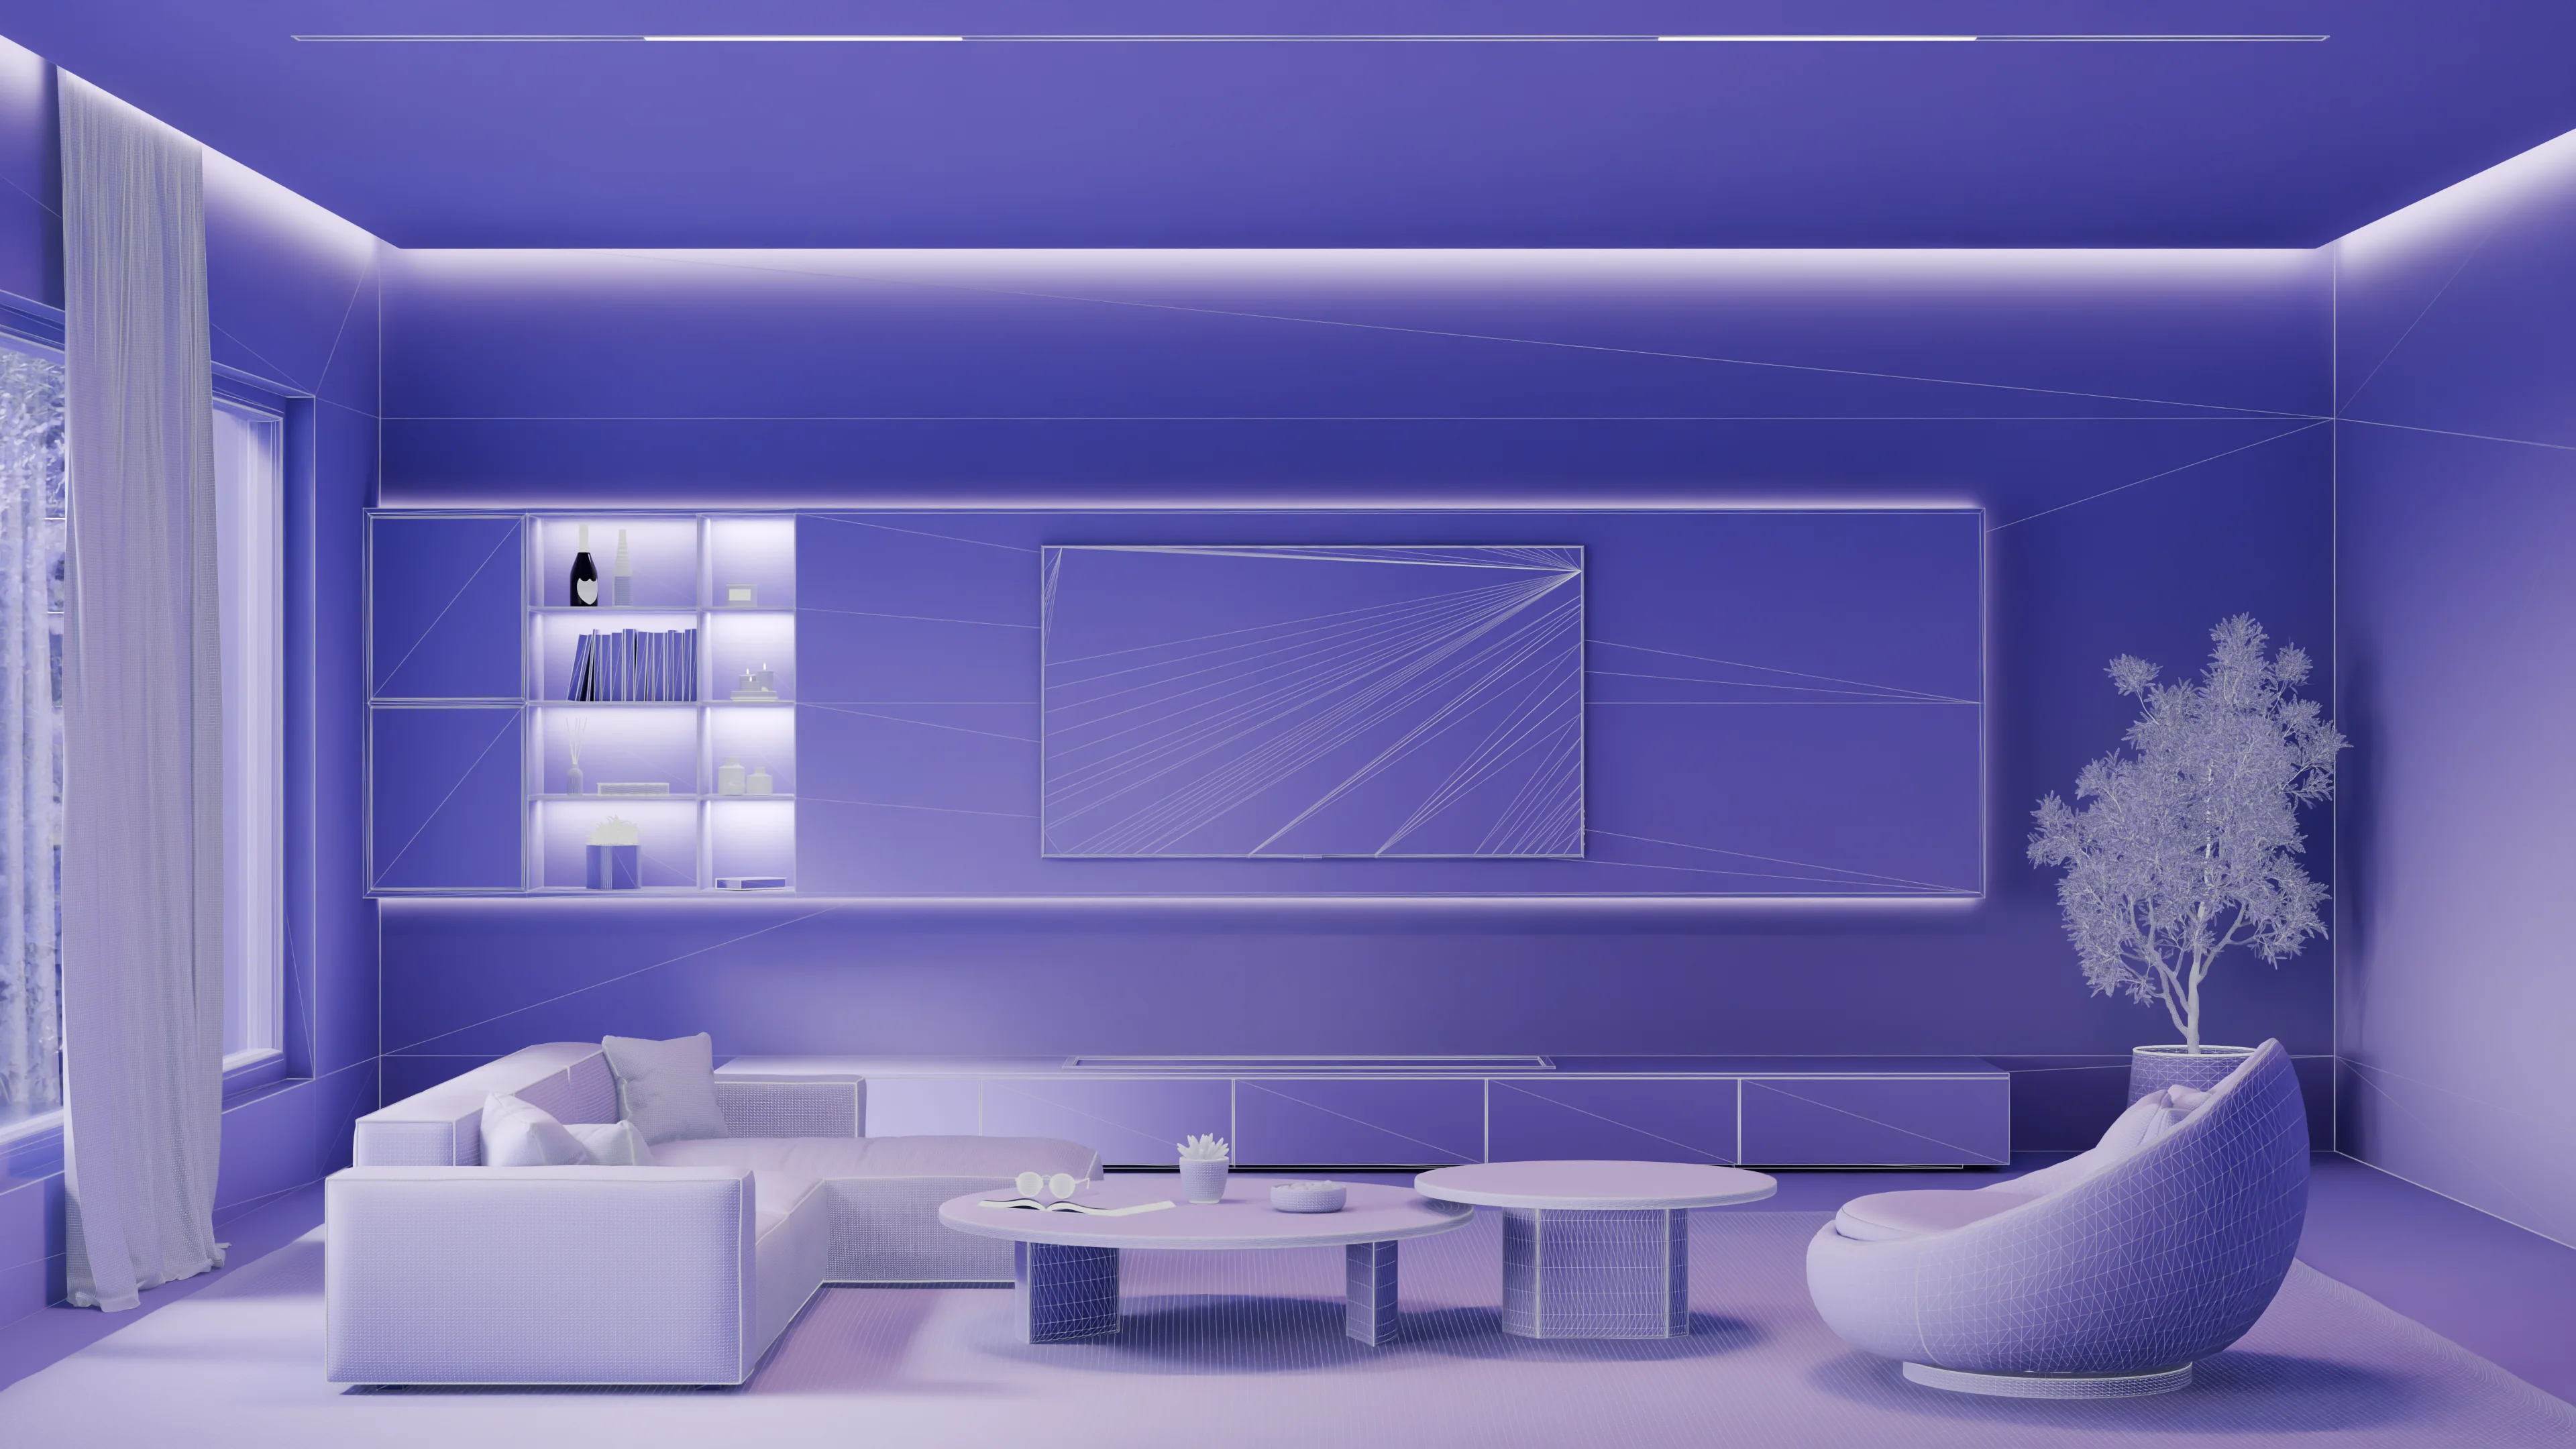
How Clay Renders Improve Visual Hooks for 3D Artists
Clay renders help 3D artists create stronger visual hooks by simplifying the scene, highlighting form, showing process, and making reels, portfolio posts, and breakdowns easier to understand quickly.
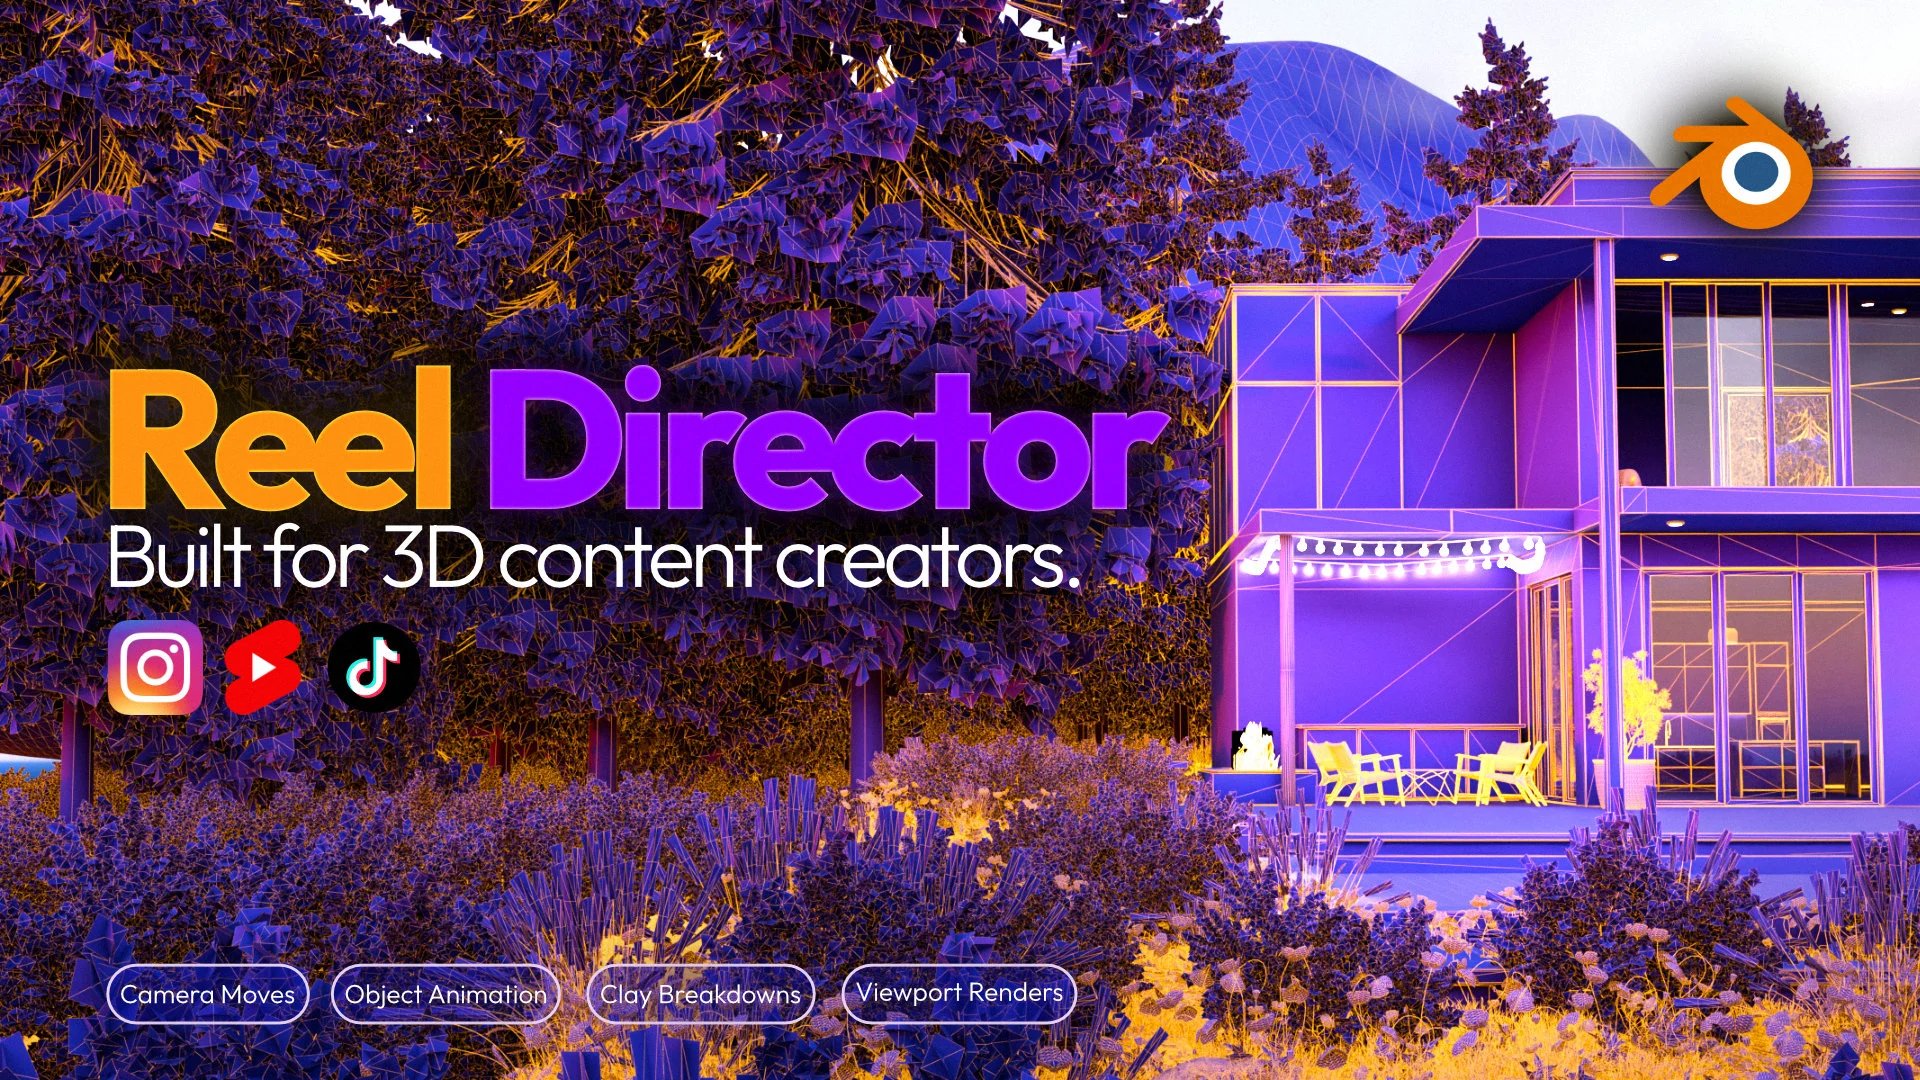
What Is Reel Director? Blender Addon for Reels, Camera Moves, Clay Renders, and Social-Ready 3D Content
Reel Director is a Blender addon by Bevel Graphics that turns existing 3D scenes into Instagram Reels, TikTok videos, YouTube Shorts, clay breakdowns, camera animations, and social-ready Blender content.