How to Turn a Mood Board Into a 3D Render
See how mood boards, references, and concept direction are translated into a realistic architectural visualization for interior and residential presentation.
By Bevel GraphicsPublished
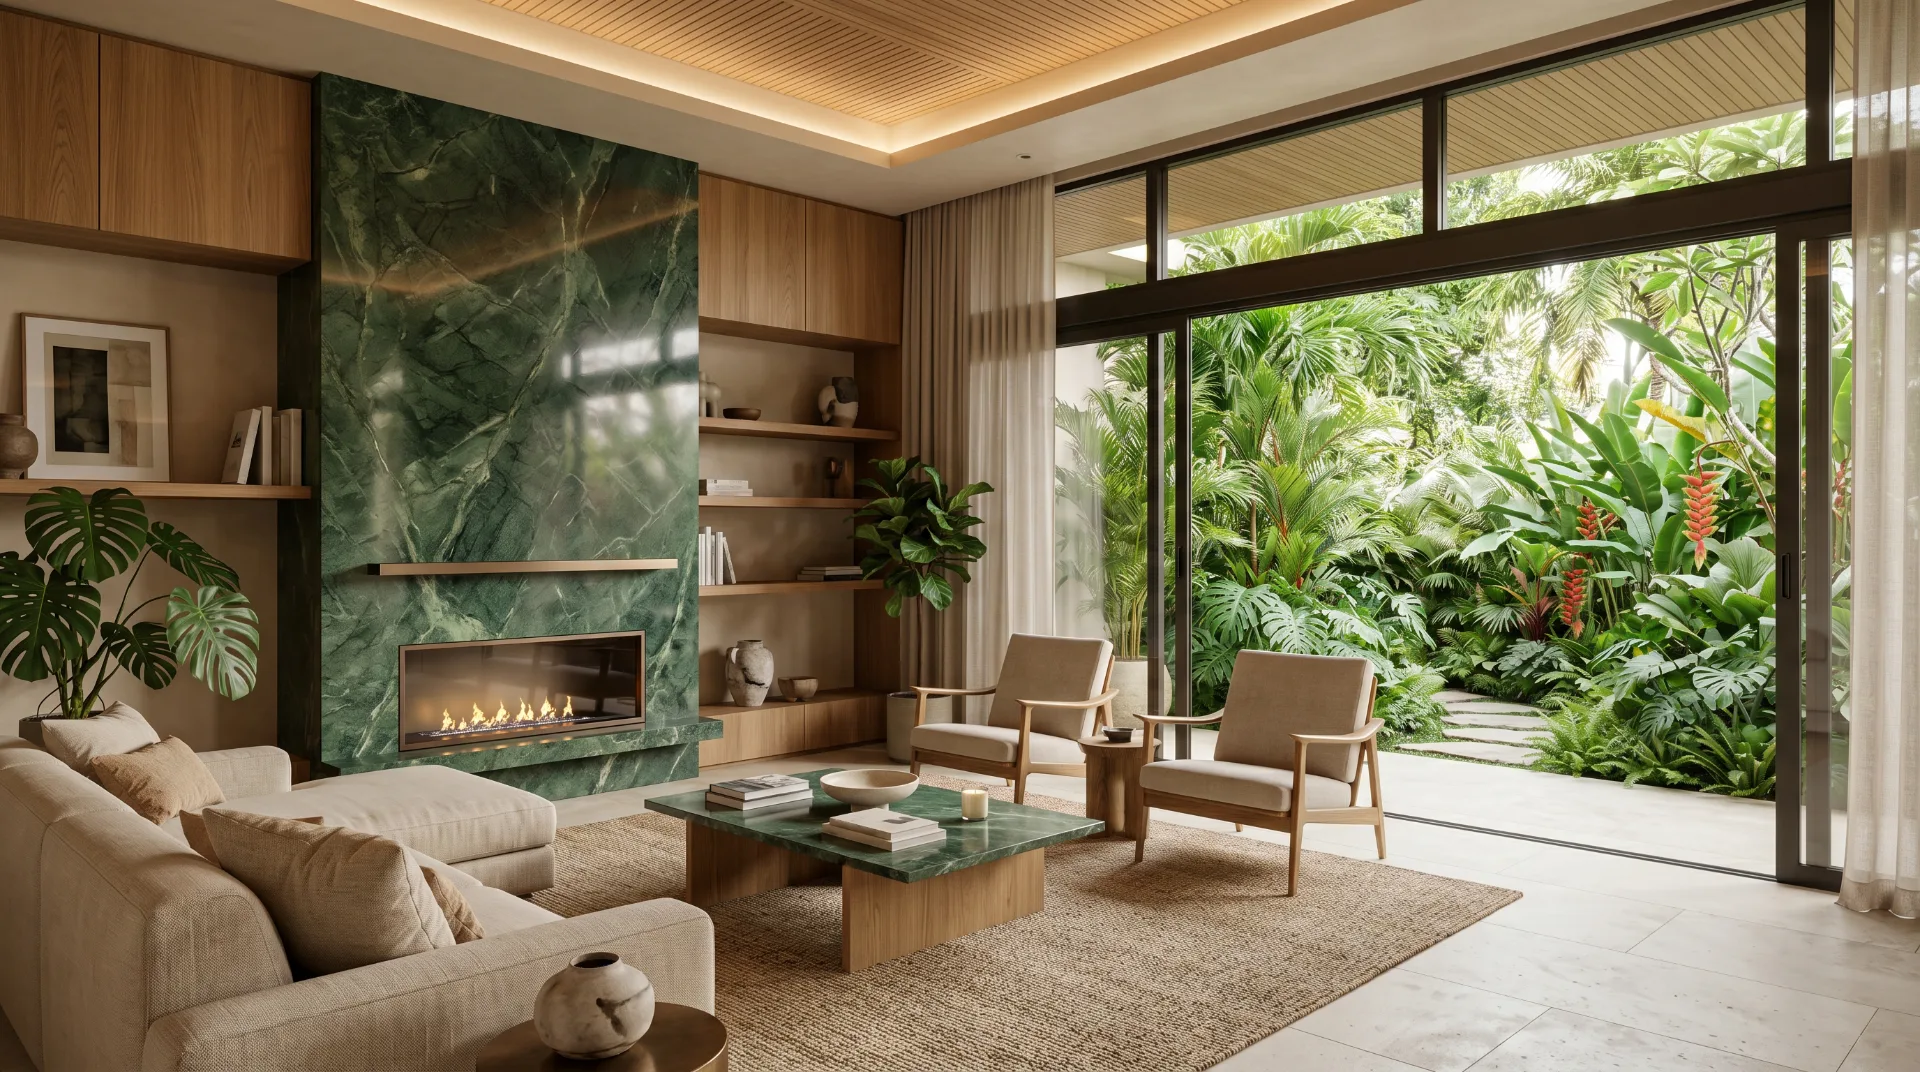
A mood board is one of the easiest ways to communicate the desired atmosphere of an interior or architectural project. It can include materials, colors, lighting references, furniture ideas, textures and images that describe how the final space should feel.
Why Mood Boards Are Useful
Mood boards help bridge the gap between a client's idea and the final 3D visualization. Instead of relying only on words like modern, warm, luxury or minimalist, visual references make the direction easier to understand.
How AI Can Help Explore the Mood
AI can be used to create quick visual variations based on the mood board. This can help compare different atmospheres, lighting styles, material combinations and furniture directions before the final 3D scene is built.
Human Selection Still Matters
Not every AI concept is usable. Some ideas may look good visually but may not work with the real plan, scale or function of the space. The important part is selecting what makes sense and translating it into a realistic 3D visualization.
Turning the Direction Into a 3D Scene
- Analyze the references and identify the main visual direction
- Select materials, colors and lighting ideas that fit the project
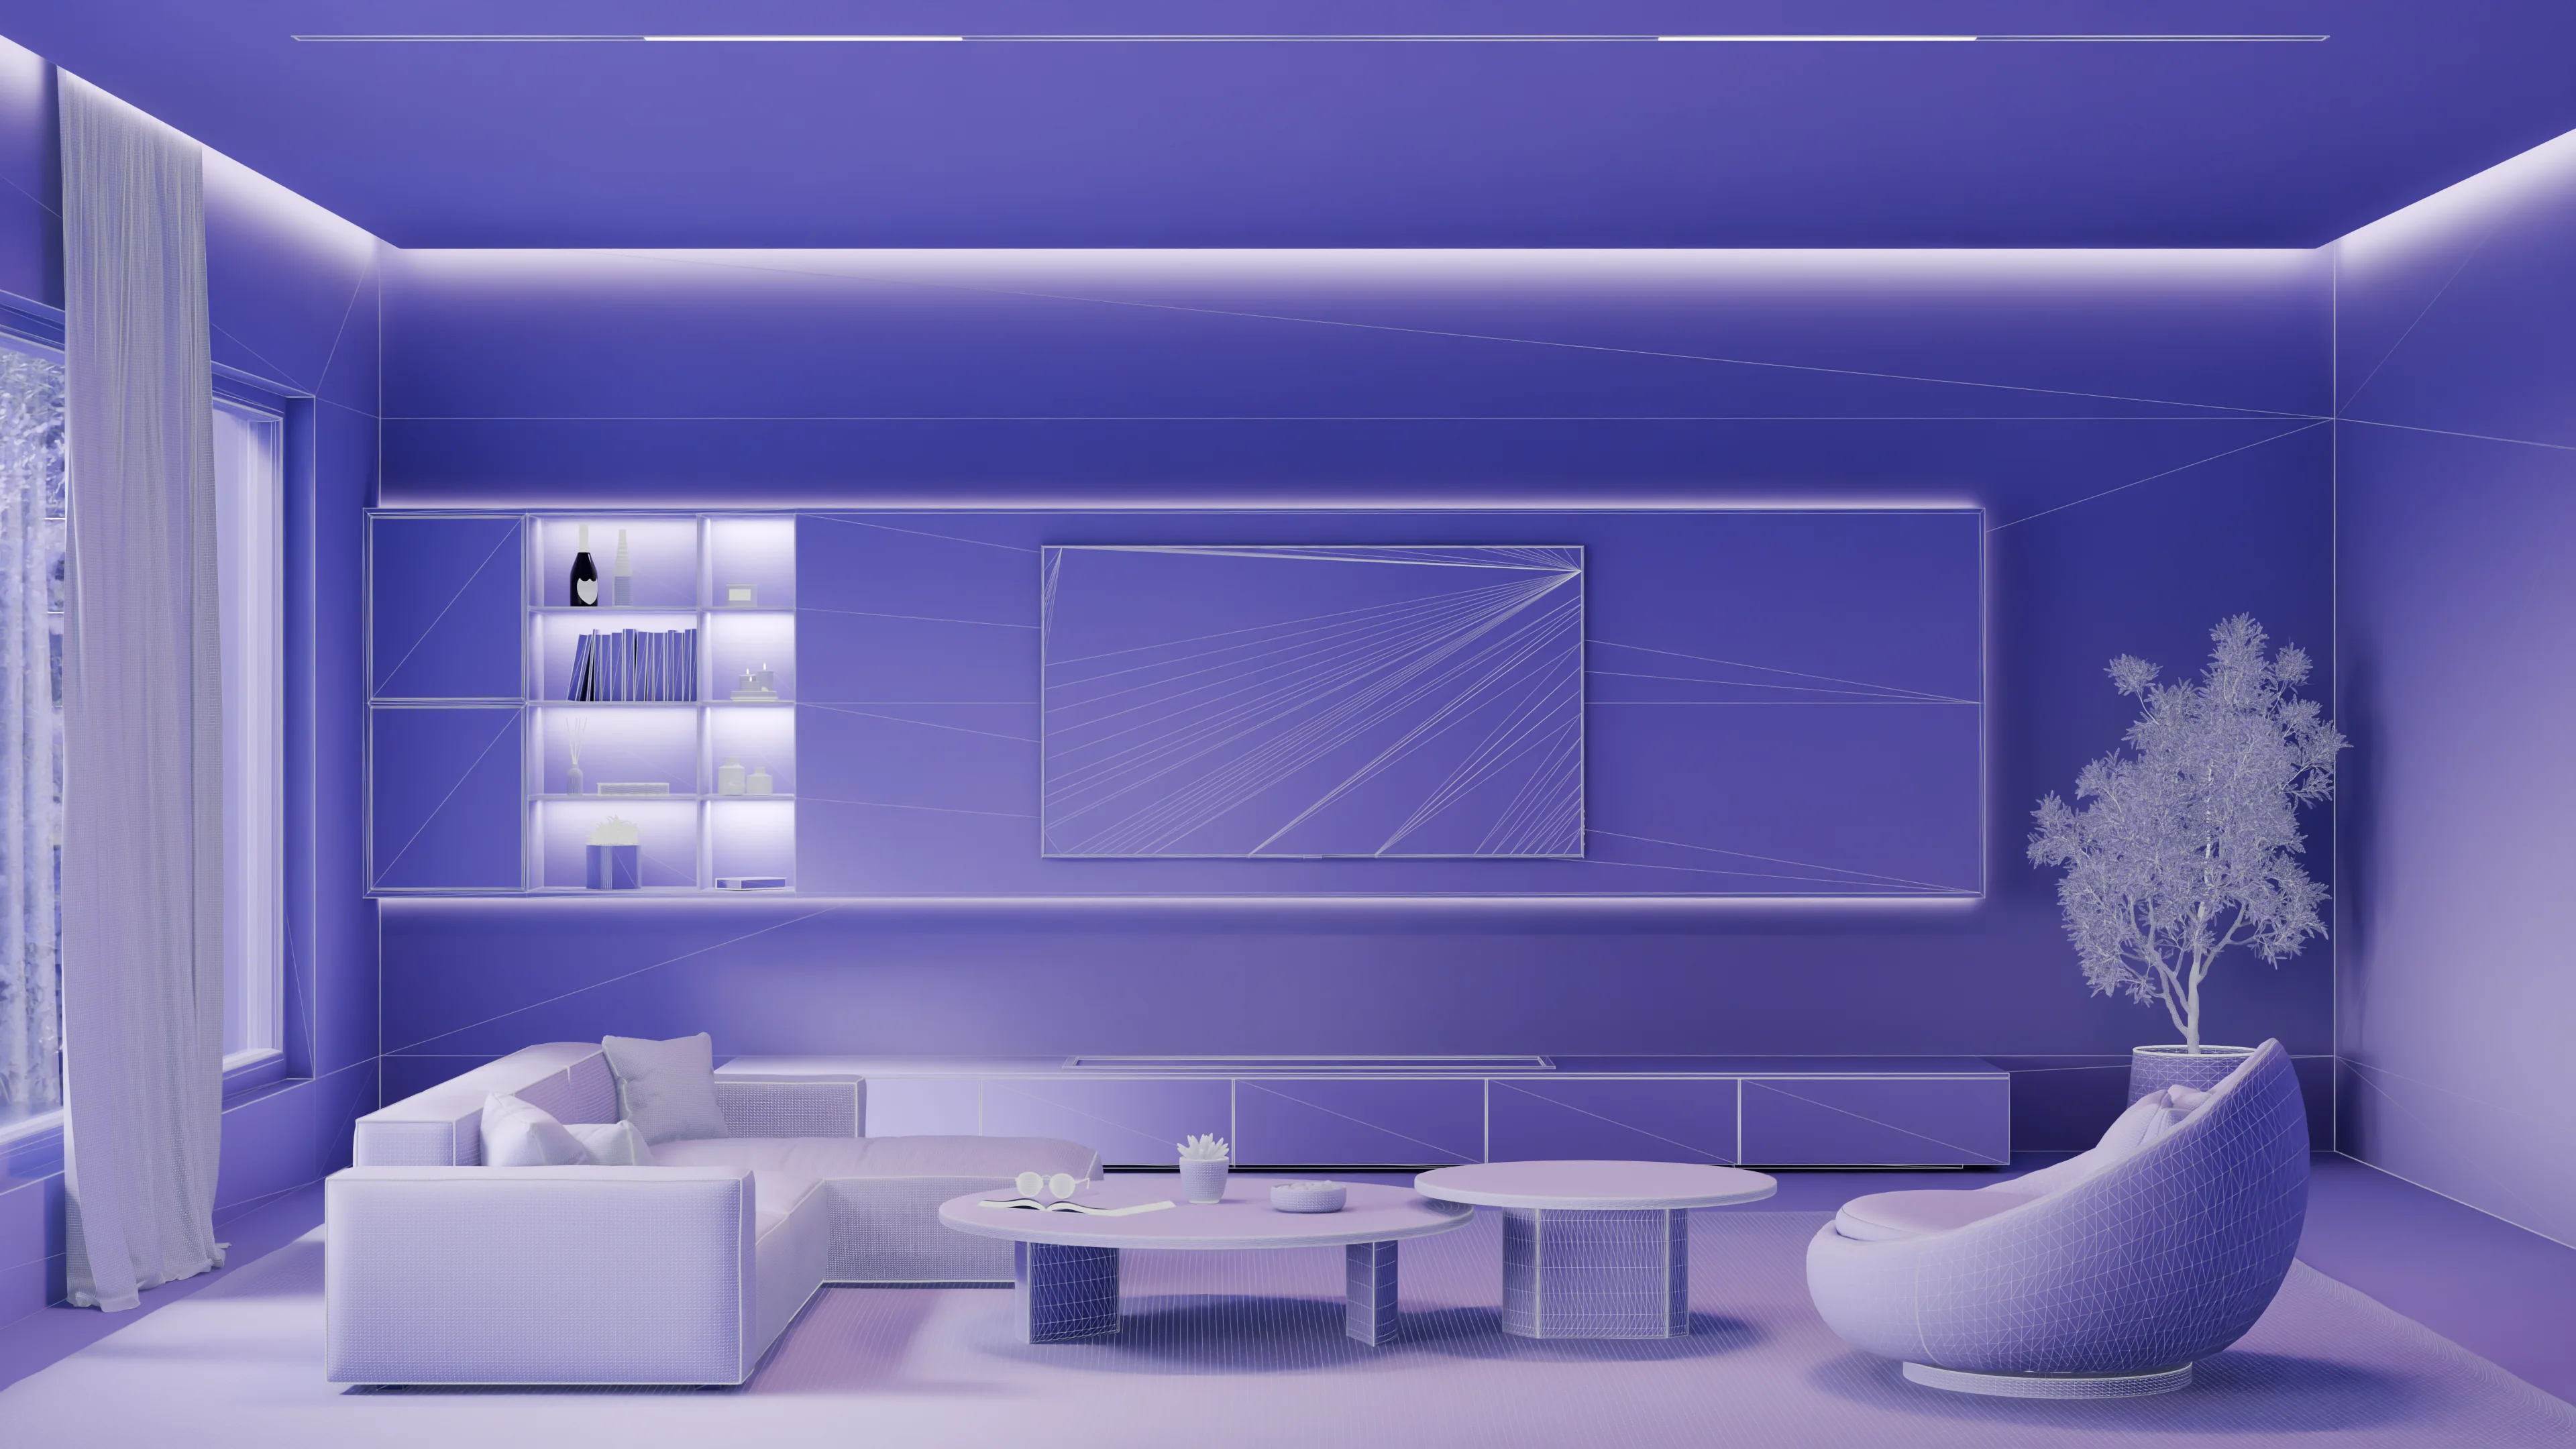
- Model or rebuild the space in 3D using accurate dimensions
- Apply the selected materials and furniture direction
- Set camera angles that show the space clearly
- Render the final visuals for presentation or approval
Why the Final Render Is More Reliable
A final 3D render is more reliable than a concept image because it is based on the actual layout, measurements and selected visual direction. It gives the client a clearer idea of how the space can look in reality.
Frequently Asked Questions
Can I send a Pinterest board as a mood board?
Yes. Pinterest boards are useful because they show style, materials, colors and atmosphere. Notes about what you like in each image are also helpful.
Do references need to match the exact room?
No. References can be used for mood, lighting, furniture style, materials or color palette, even if the room layout is different.
Can AI turn a mood board into the final render?
AI can help explore the visual direction, but the final render should be created in 3D for accuracy, control and consistency.